
Sketch to Floor Plan. Redraw Hand-Drawn Layouts Cleanly
Upload a paper sketch to convert sketch to floor plan in seconds, compare every wall against your sketch, and download a 2D blueprint or open it in the editor.
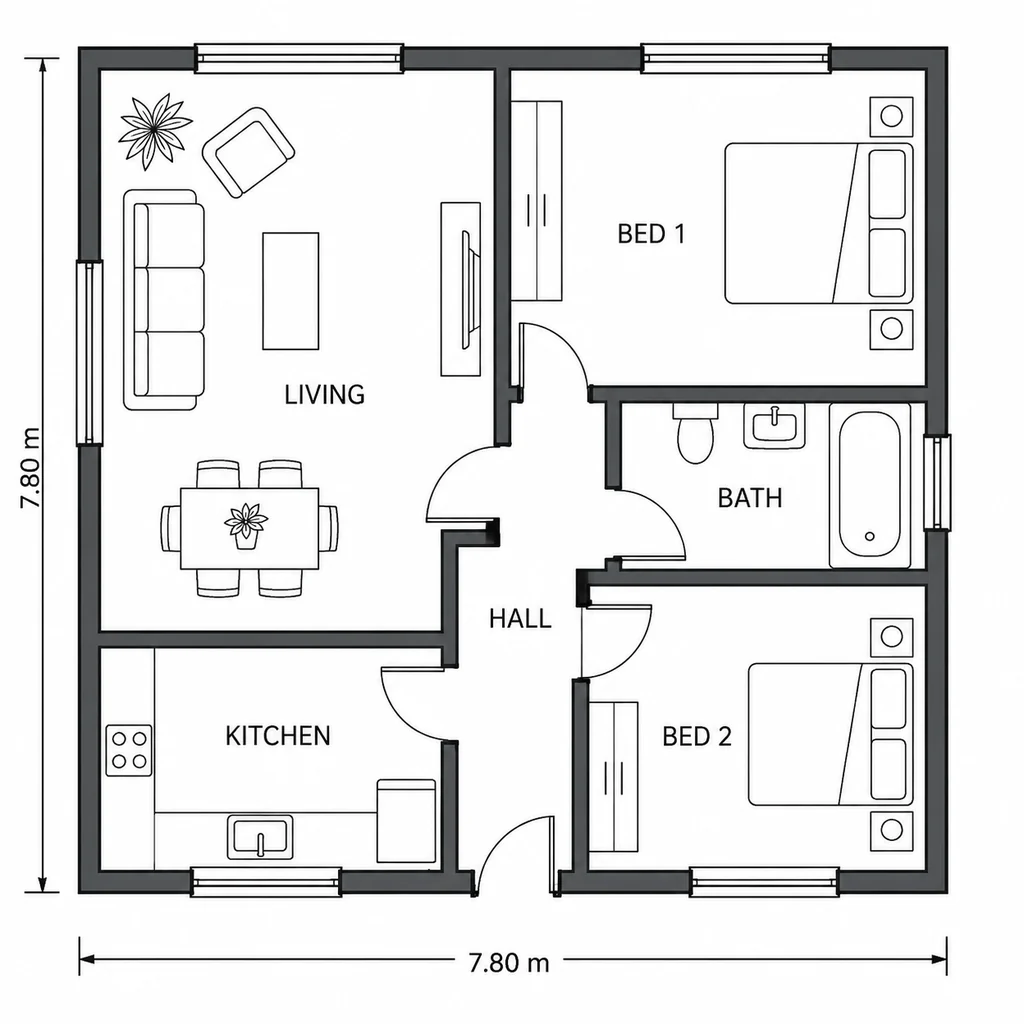
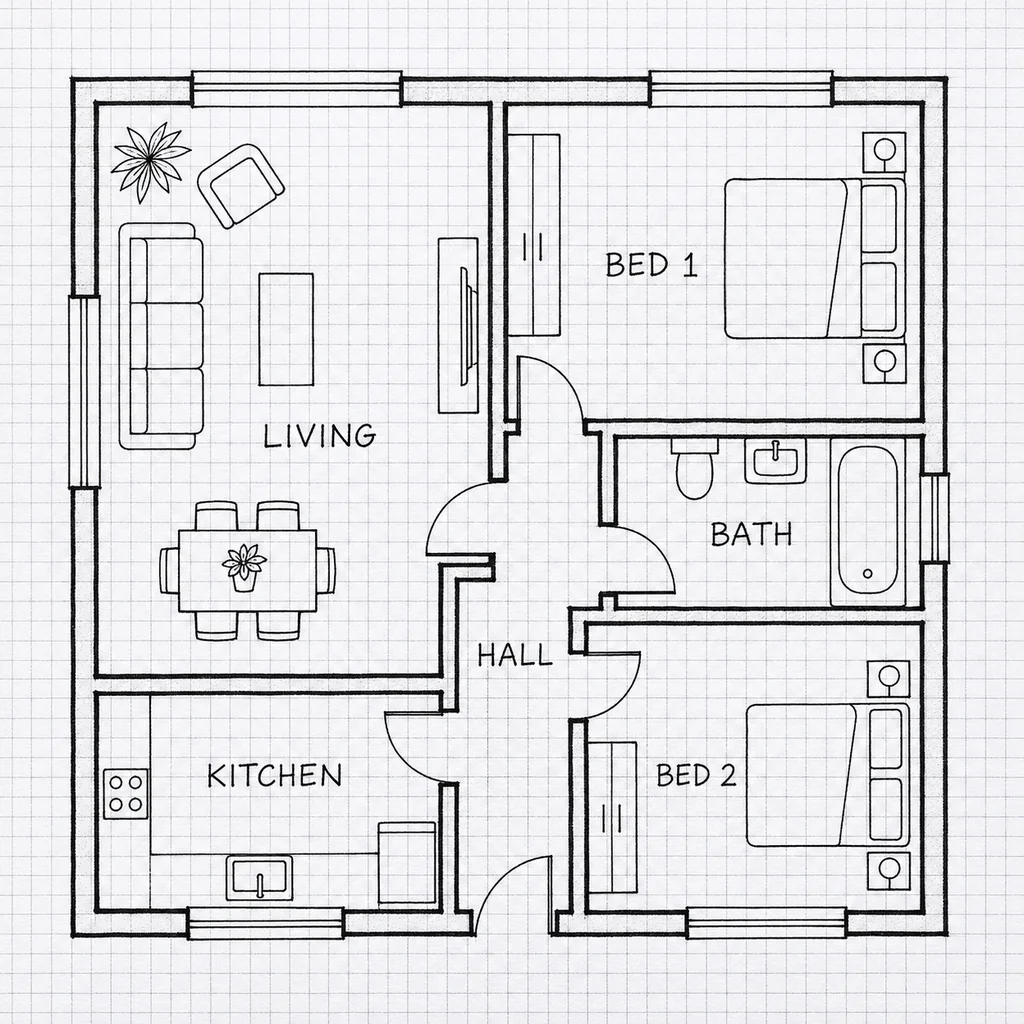
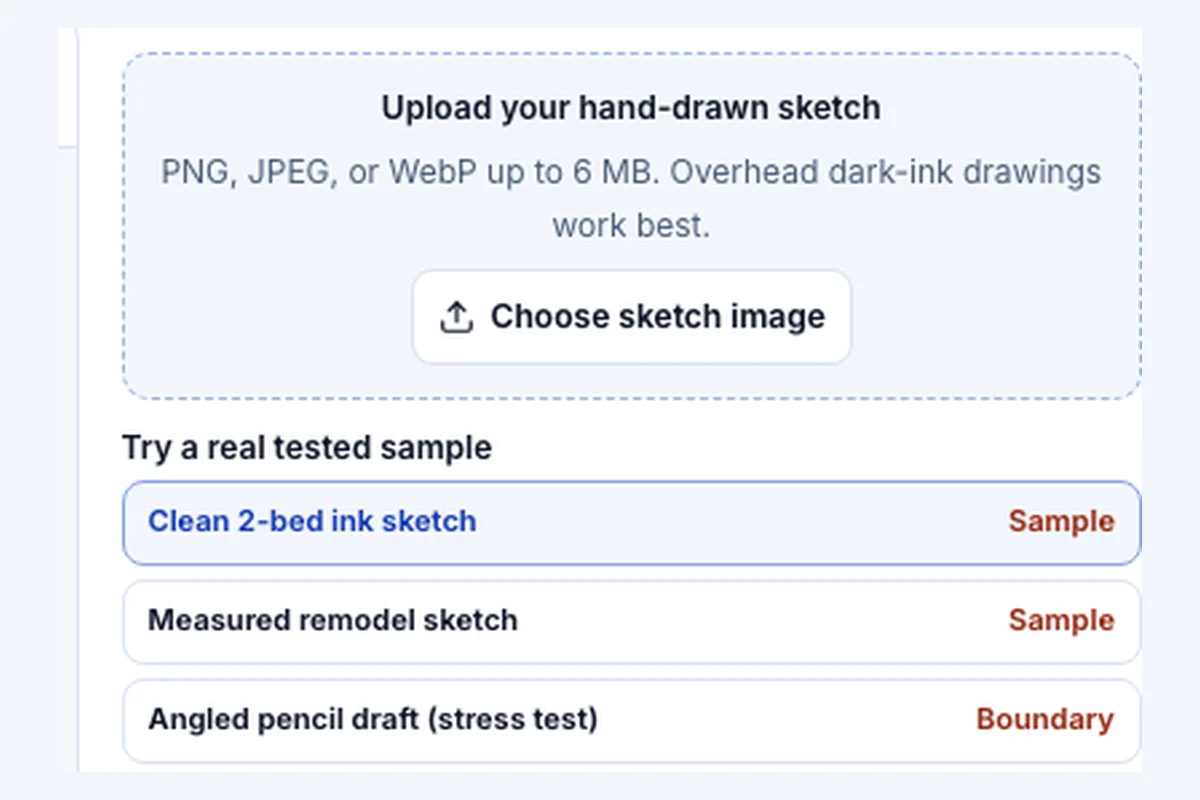
PNG, JPEG, or WebP up to 6 MB. Overhead dark-ink drawings work best.
Real Sketch to Floor Plan Examples
Every sample below ran through Planorial's live sketch to floor plan tool at 5 credits per 2D blueprint. Inspect clean ink, measured sketch notes, and an angled pencil sketch first.
Clean Ink Sketch to Floor Plan (2-Bedroom)
When you convert sketch to floor plan from an overhead black-ink grid sketch, walls stay crisp. Our 32-second live sketch to floor plan test kept all six rooms and door swings from the sketch intact, though AI added estimated outer dimensions. Verify unmeasured sketch to floor plan numbers before sharing.
Load sample in tool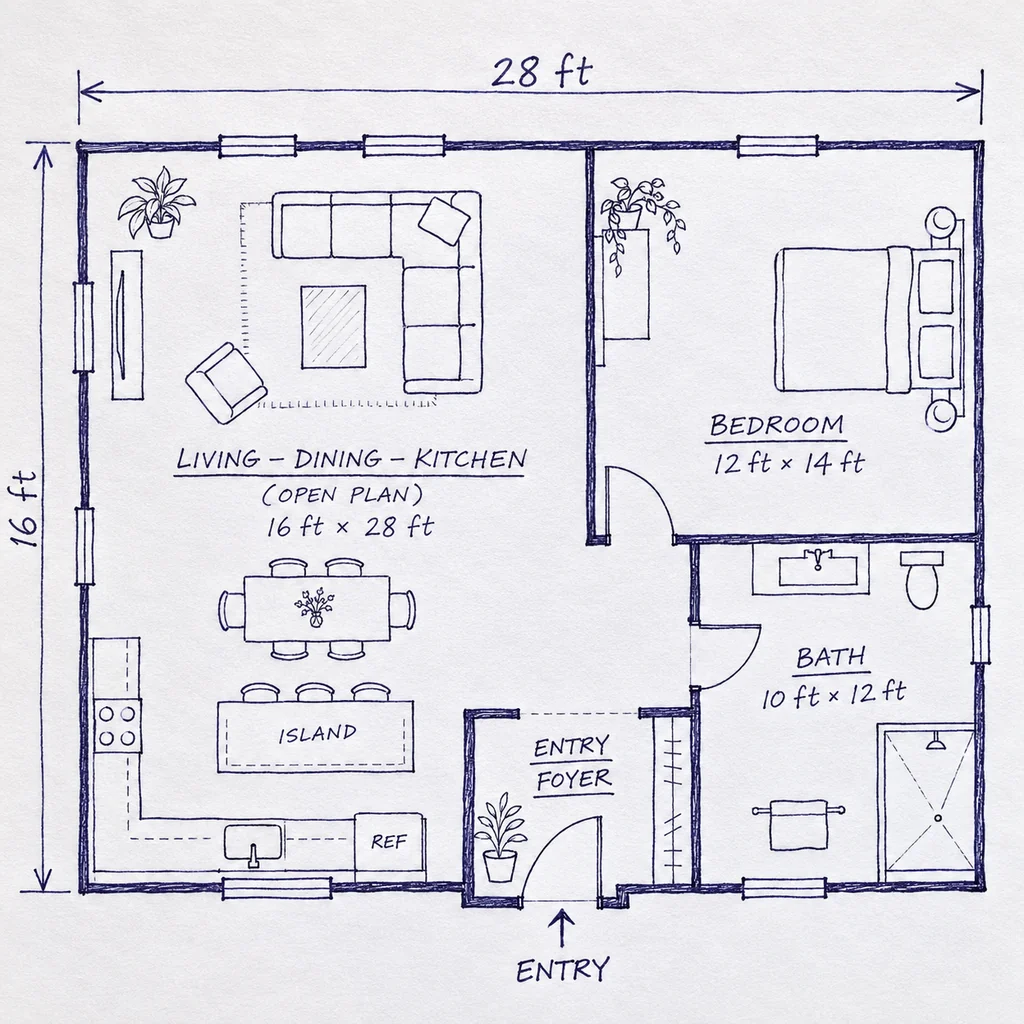
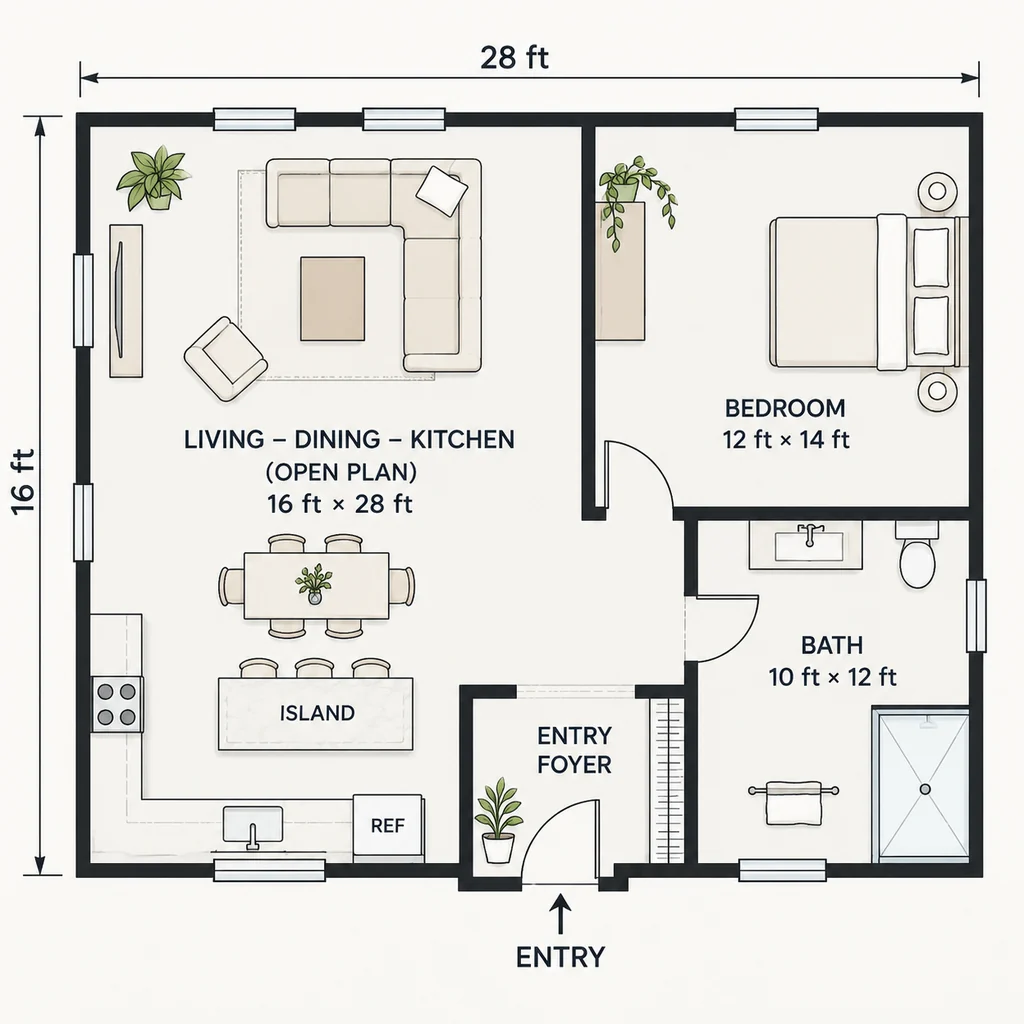
Measured Remodel Sketch to Floor Plan
Homeowners often convert sketch to floor plan after writing 28 ft and 16 ft on a paper sketch. Our 38-second sketch to floor plan run kept the kitchen island, entry foyer, and 12 ft × 14 ft sketch labels while straightening walls. Confirm written dimensions manually on raster sketch to floor plan drafts.
Load sample in tool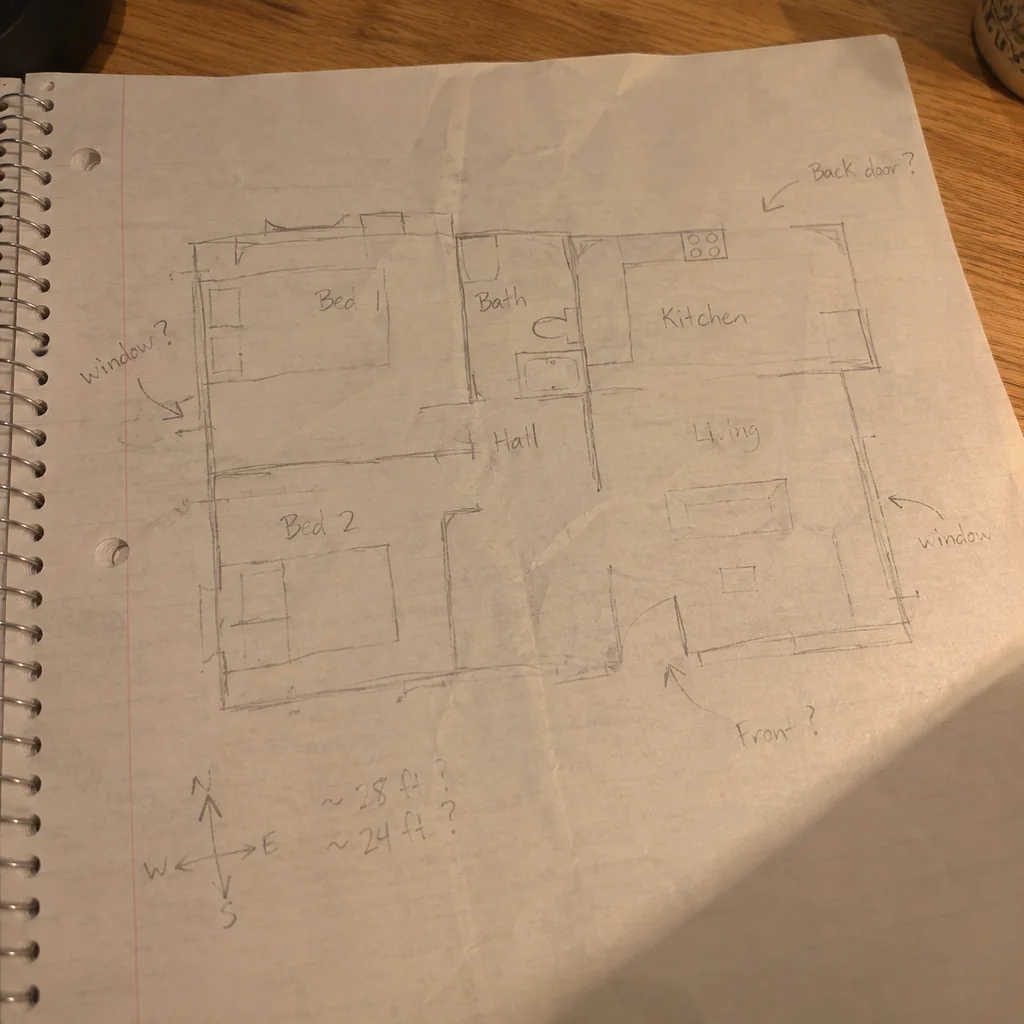
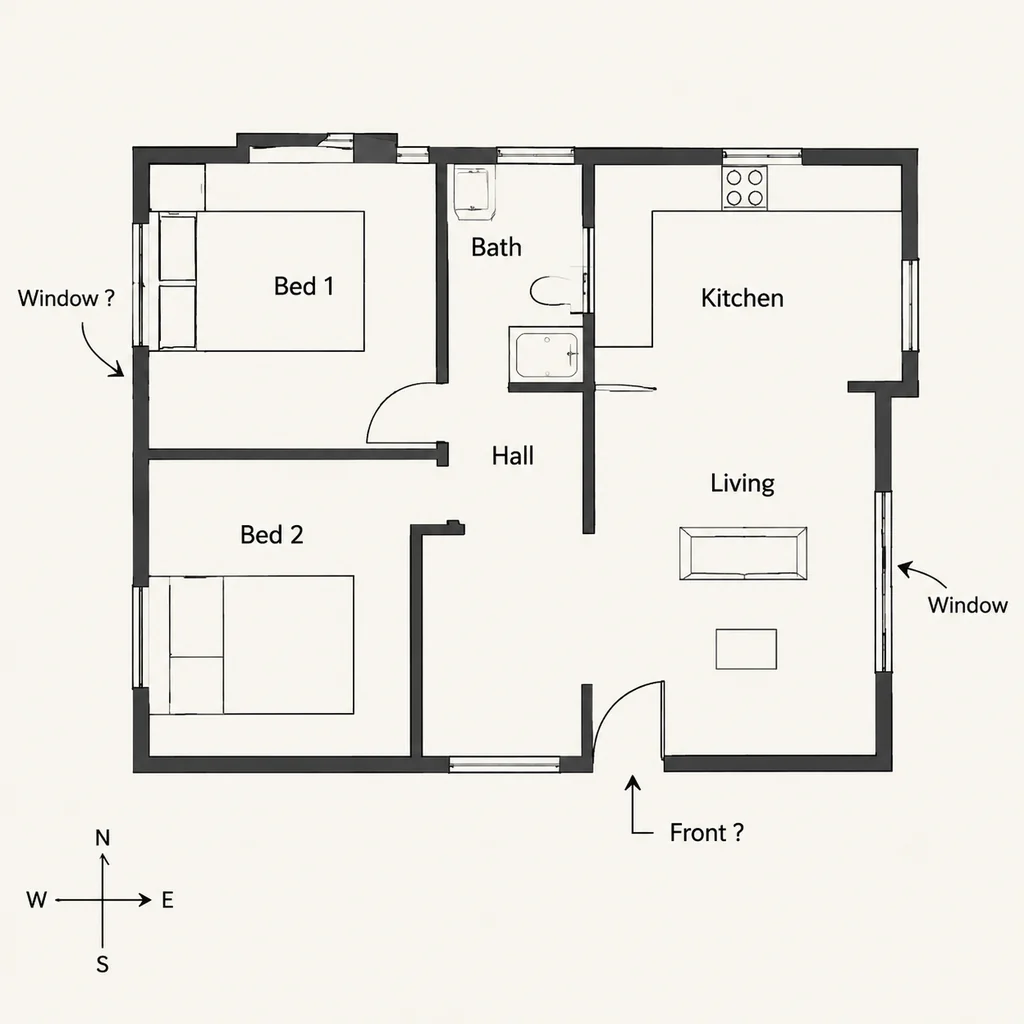
Angled Pencil Photo Failure Boundary
Trying to convert sketch to floor plan from a 25-degree desk photo of a faint pencil sketch shows real limits. Our 37-second stress test flattened tilt, yet copied question-mark sketch notes, dropped the back door, and warped one corner wall. Retaking a flat overhead ink sketch photo fixes most sketch to floor plan errors.
Load sample in toolWhat Does Sketch to Floor Plan Mean?
Planorial Sketch to Floor Plan is a browser AI tool that redraws an uploaded paper or tablet sketch into a clean 2D blueprint, 2.5D furnished view, or 3D isometric concept floor plan.
Keep Your Drawn Walls Instead of Random Layouts
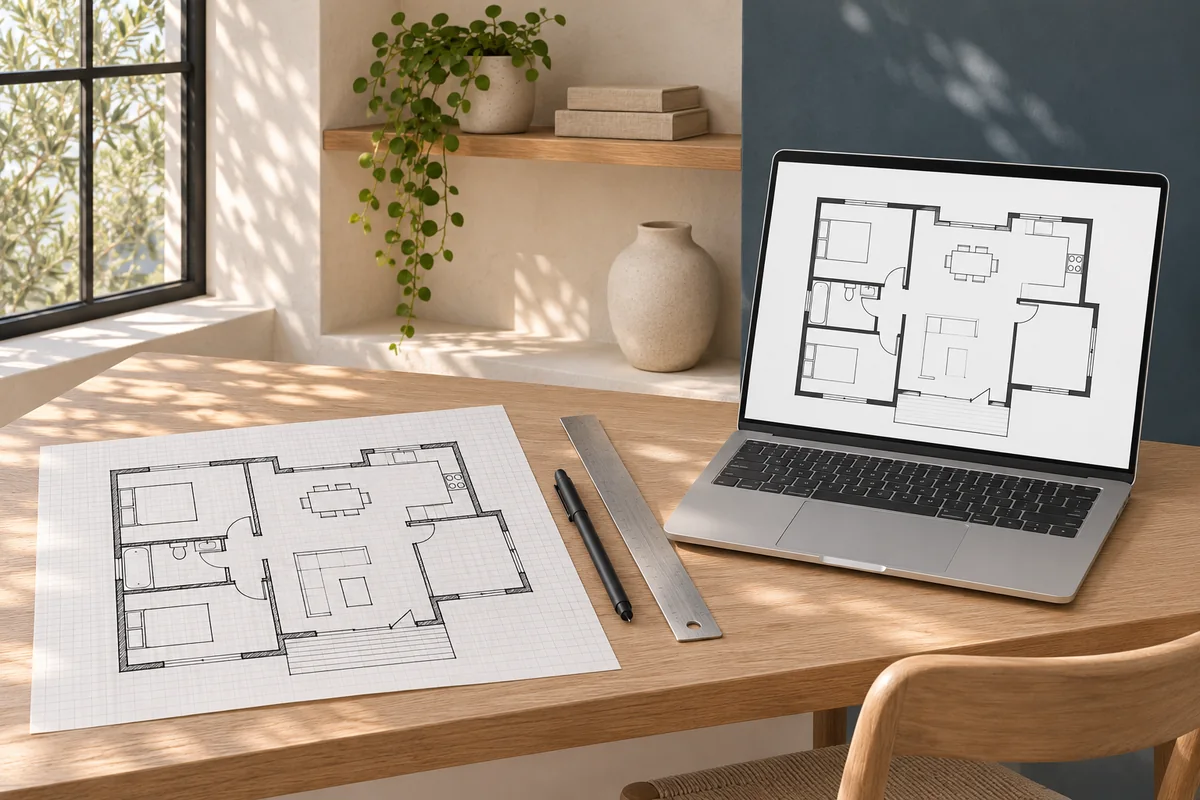
Generic AI generators often replace your paper sketch with an invented house. Planorial's sketch to floor plan workflow anchors to your uploaded sketch, straightening sketch walls, cleaning door swings, and keeping room proportion intact. Drag the split slider right after you convert sketch to floor plan to spot any shifted door or window.
Clear Daily Credits Without Forced Subscriptions
Many tools lock clean downloads behind monthly subscriptions before you even test a sketch. Planorial gives visitors and accounts 10 free credits per US Eastern day: 2D blueprint sketch to floor plan redraws cost 5 credits, 2.5D costs 8 credits, and 3D costs 10 credits. Failed sketch to floor plan runs refund automatically.
How to Convert Sketch to Floor Plan in 3 Steps
Follow three steps to convert sketch to floor plan in the browser. Upload a PNG, JPEG, or WebP sketch up to 6 MB, pick a style, and verify every wall.
1. Upload Your Paper Sketch or Phone Photo
Drop a PNG, JPEG, or WebP sketch up to 6 MB into the sketch to floor plan uploader, or load a tested sketch sample first. For sharp sketch to floor plan accuracy, shoot your paper sketch flat from above in even light so walls stay square. Add optional notes only when a room label on your sketch looks faint.
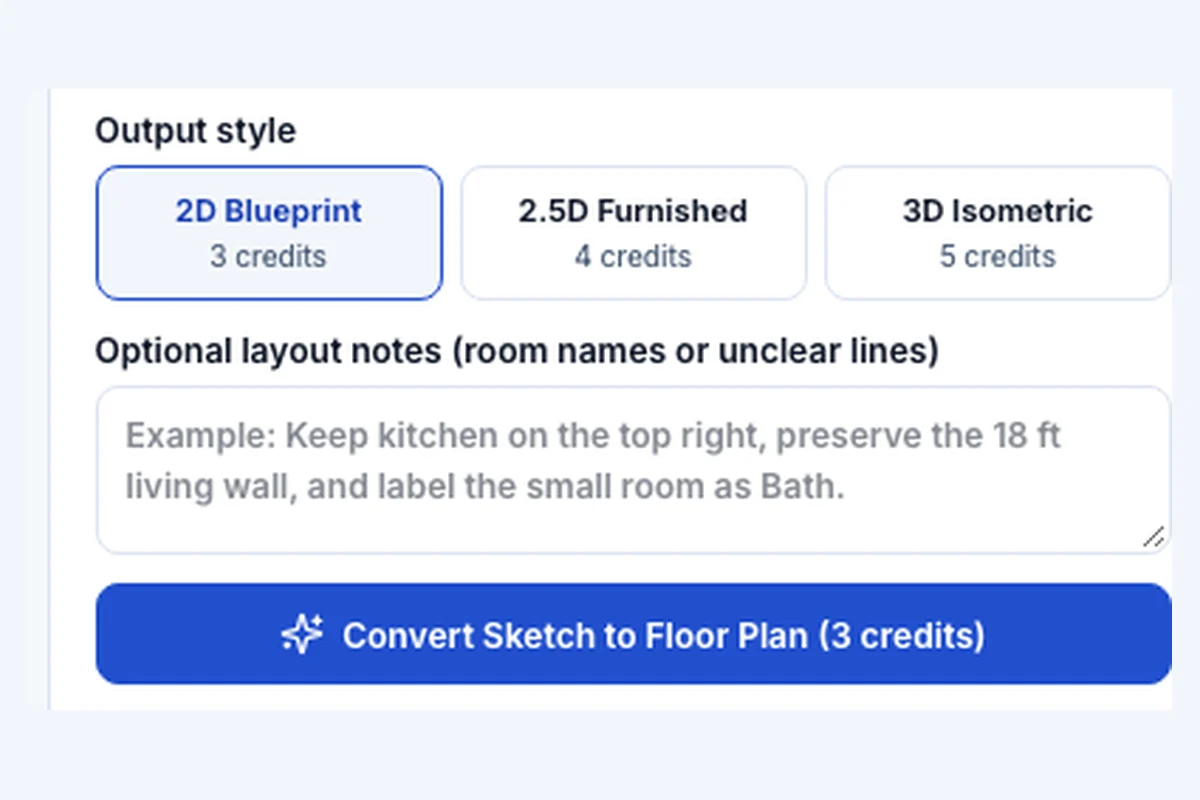
2. Pick 2D Blueprint, 2.5D, or 3D Style
Pick 2D Blueprint at 5 credits for black-and-white sketch to floor plan lines, 2.5D Furnished at 8 credits for a top-down view, or 3D Isometric at 10 credits for a cutaway. Click Convert Sketch to Floor Plan to process your sketch in browser. Ten free daily credits cover two 2D blueprint sketch to floor plan runs.
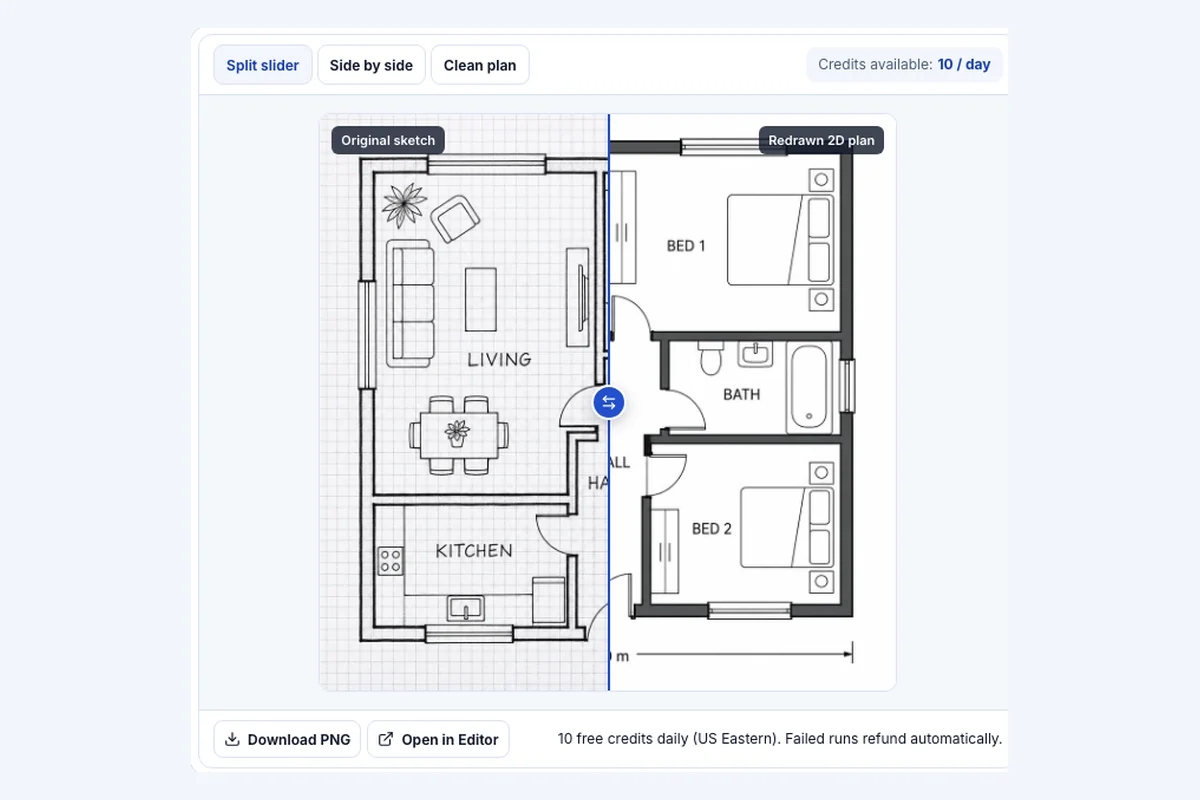
3. Compare Every Wall and Download or Edit
Switch between split slider and side-by-side views to verify wall alignment, door swings, window openings, and room labels against your uploaded sketch. When the sketch to floor plan output matches your sketch layout, click Download PNG, or click Open in Editor to continue inside Planorial's Floor Plan Editor.
Convert Sketch to Floor Plan by Use Case
Projects start on graph sheets, clipboards, and notebooks. Here are four practical ways people convert sketch to floor plan before sharing.
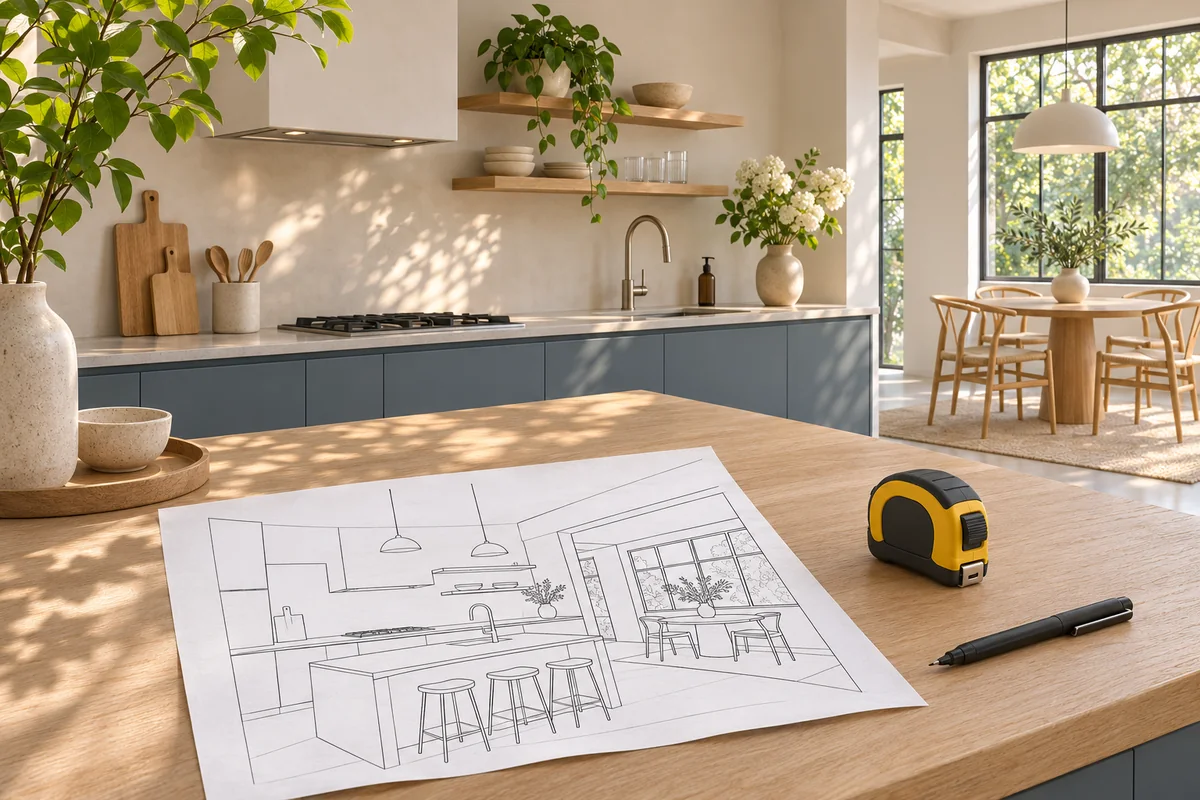
Renovation Sketch to Floor Plan for Homeowners
Before meeting a kitchen or bath contractor, homeowners draw wall removals and island paths in a notebook sketch. Using sketch to floor plan turns a rough remodel sketch into a clean 2D blueprint contractors read quickly. Share tape-measured dimension notes beside your sketch to floor plan image.

Real Estate Sketch to Floor Plan for Listings
Agents often walk a property with a clipboard and sketch rooms by hand. Running that clipboard sketch through sketch to floor plan creates a tidy 2D layout for buyer briefings without waiting on a drafter. Check every doorway in the sketch to floor plan preview, since drafts never replace appraisals.
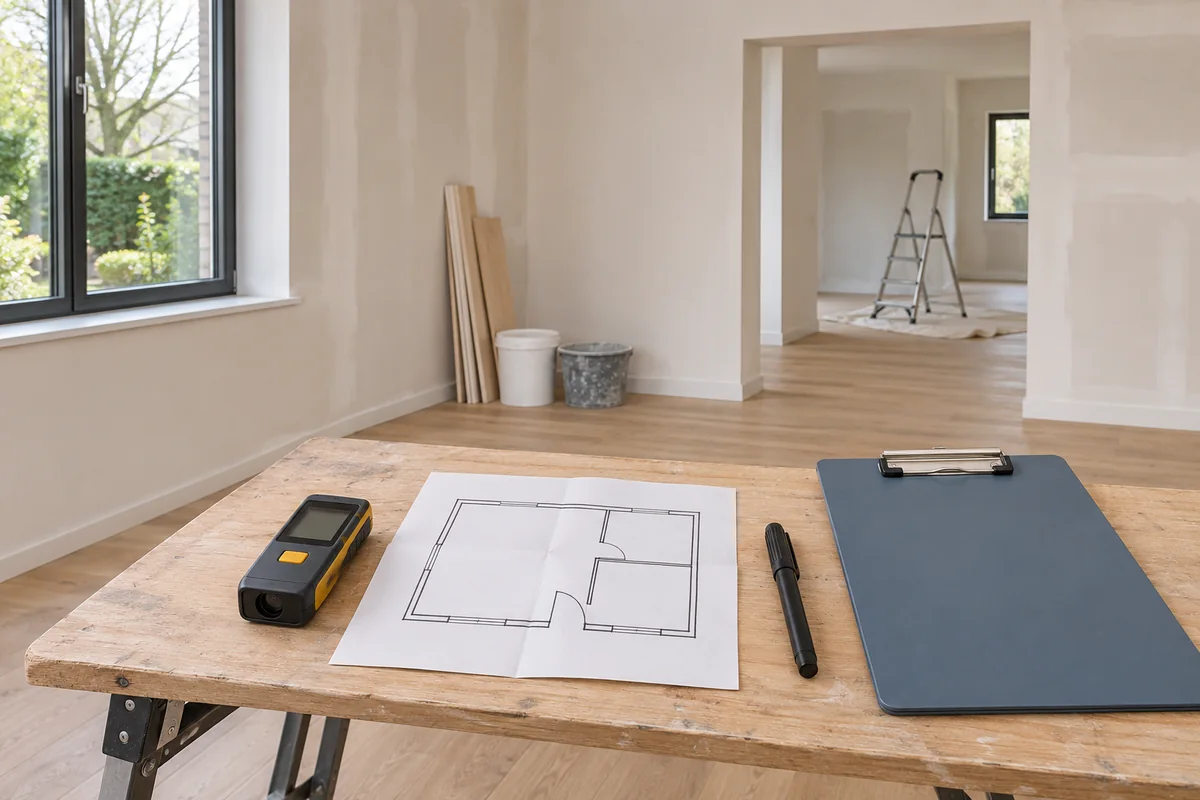
Site Walkthrough Sketch to Floor Plan for Builders
During walk-throughs, builders mark partition walls, closets, and window openings in a grid sketch. Uploading that field sketch to convert sketch to floor plan gives clients a clear draft the same afternoon. To widen a door or shift a pantry, open the sketch to floor plan image in the editor instead of redrawing.
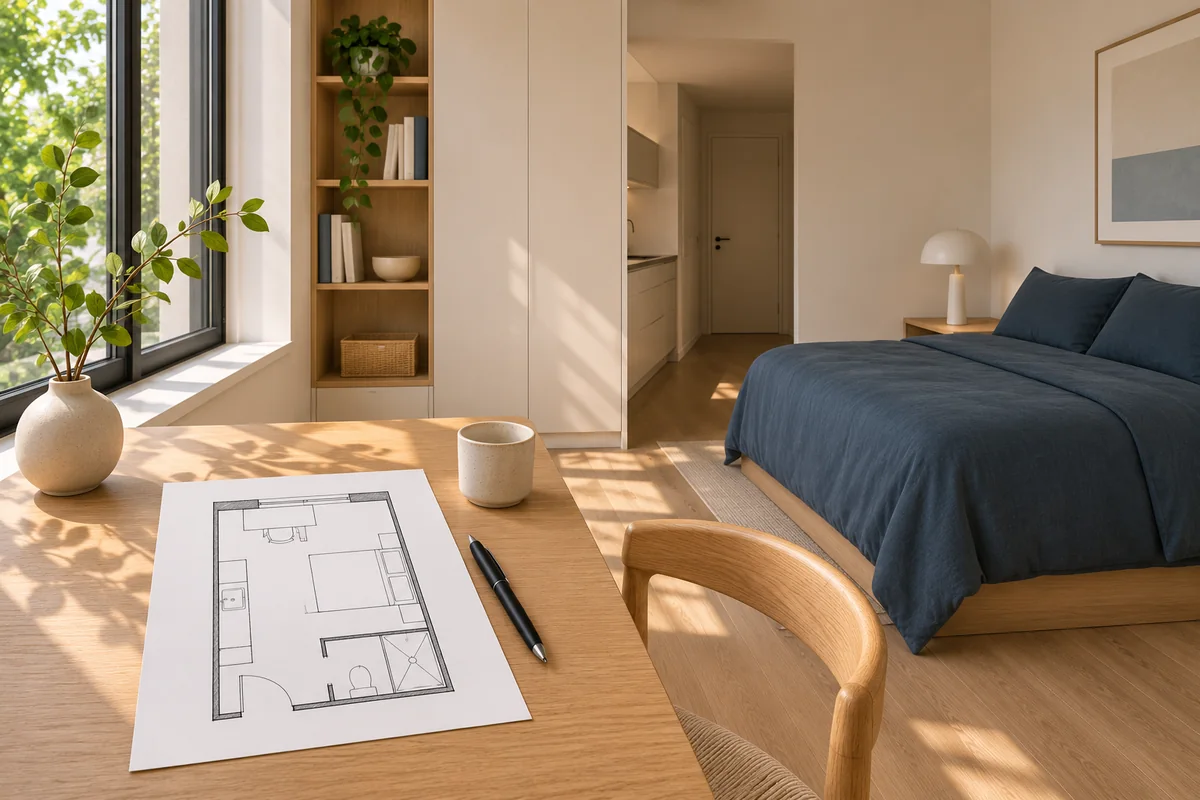
Apartment Sketch to Floor Plan for Renters
Renters measuring a studio rarely receive landlord drawings. Draw a room sketch in dark ink, run photo to floor plan cleanup, and get a tidy sketch to floor plan reference for bed, sofa, and desk zones. Pair your sketch to floor plan draft with our measured Room planner.
Photo to Floor Plan Quality and Accuracy Limits
Clean sketch inputs save credits and prevent wall errors. Knowing where image to floor plan cleanup works—and where manual drafting belongs—keeps every project grounded.
Prep a Clean Photo to Floor Plan Upload
Use black or dark-blue ink on white or light-grid paper and close every sketch wall corner. Hold your phone parallel to the paper sketch so a photo to floor plan shot stays flat without shadows, and clear pens from frame. Short uppercase labels like KITCHEN or BATH read cleaner during sketch to floor plan runs.
What Sketch to Floor Plan Does Not Verify
Planorial's sketch to floor plan tool creates raster PNG or WebP concept images, not editable CAD, DXF, or BIM vectors. Because AI estimates wall thickness and room proportion from your sketch visually, a sketch to floor plan file cannot verify load-bearing safety, codes, or exact square footage. Use CAD or an architect for permits.
Ready to Convert Sketch to Floor Plan?
Upload a sketch nowSketch to Floor Plan Tool FAQ
How does the Sketch to Floor Plan tool work?
Planorial Sketch to Floor Plan accepts a PNG, JPEG, or WebP sketch photo up to 6 MB and redraws hand-drawn walls, doors, windows, and room labels into a 2D blueprint, 2.5D, or 3D concept image. Compare the output beside your sketch, then download PNG or open it in the editor.
Is the Sketch to Floor Plan converter free?
Visitors and signed-in accounts receive 10 free credits every US Eastern day, with no subscription or card required. Each 2D blueprint sketch to floor plan redraw costs 5 credits, 2.5D costs 8 credits, and 3D isometric costs 10 credits, covering two free 2D conversions daily.
Which image formats and sketch styles work best?
Upload PNG, JPEG, or WebP files up to 6 MB. Flat overhead photos of a dark-ink sketch on white or light-grid paper with closed walls and short block labels deliver the sharpest sketch to floor plan accuracy. Faint pencil, shadows, and angled photos increase missing doors or bent walls.
Can I edit the floor plan after converting my sketch?
Yes. After you convert sketch to floor plan, click Open in Editor to pass the clean image straight into Planorial's Floor Plan Editor for targeted changes without re-uploading. If you need draggable measured walls in feet or meters instead of a raster image, draft the layout in Floor Plan Creator.
Does Sketch to Floor Plan output CAD or DXF files?
No. Sketch to Floor Plan produces clean raster PNG or WebP concept images for layout cleanup and sharing, not editable CAD, DXF, or BIM vectors. Because visual redrawing does not verify exact scale or building codes, use CAD software and qualified professionals before ordering materials or pulling permits.
What happens if a sketch conversion fails or times out?
Planorial reserves credits before calling the image provider and automatically refunds reserved credits to your original wallet if a sketch to floor plan request fails, disconnects, or times out. Daily free and paid credits remain separate, and signed-in users keep recent completed images in History for 30 days.
how to turn a hand drawn sketch into a floor plan
Photograph your paper sketch flat from directly above in bright, even light so ink walls stand out against white paper. Upload the PNG, JPEG, or WebP into Planorial Sketch to Floor Plan, choose 2D Blueprint at 5 credits, inspect every wall with the split slider, and download PNG.
can ai convert a sketch into a floor plan
Yes, AI can redraw a clear hand-drawn sketch into a clean 2D blueprint, 2.5D layout, or 3D concept image in under a minute. Outputs work best for early layout communication rather than legal blueprints, so always inspect redrawn walls and door swings beside your original sketch before sharing.
how to take a photo of a sketch for a floor plan
Lay the sketch flat near indirect window light to avoid phone shadows, fill roughly 90 percent of the camera frame, and hold your phone parallel to the paper. Dark black or blue ink on clean white paper with uppercase room labels gives cleaner image to floor plan redraws than pencil.
does sketch to floor plan keep exact measurements
No. While Planorial Sketch to Floor Plan often preserves legible handwritten dimension text and room adjacency, AI raster redraws approximate wall thickness and room proportion visually. Treat every sketch to floor plan export as a concept visual and confirm exact dimensions with a tape measure or measured CAD drawing.
Related Floor Plan Tools and Editors
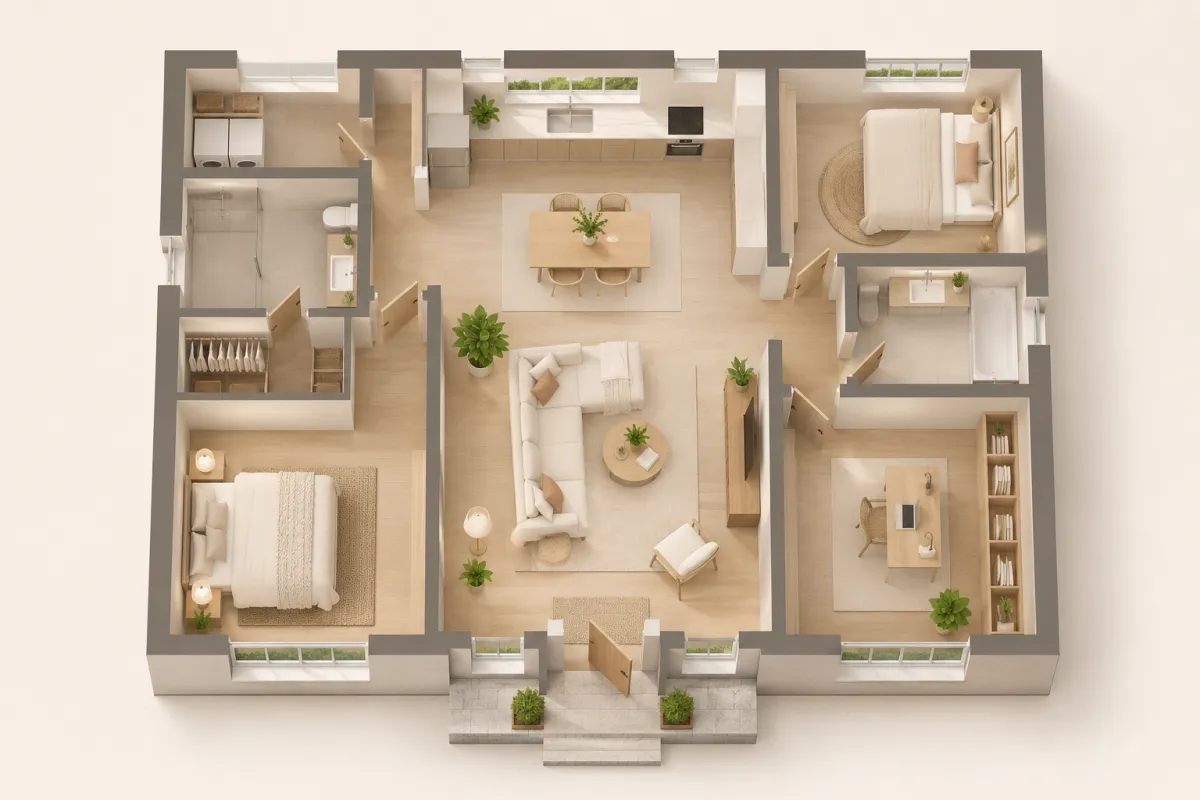
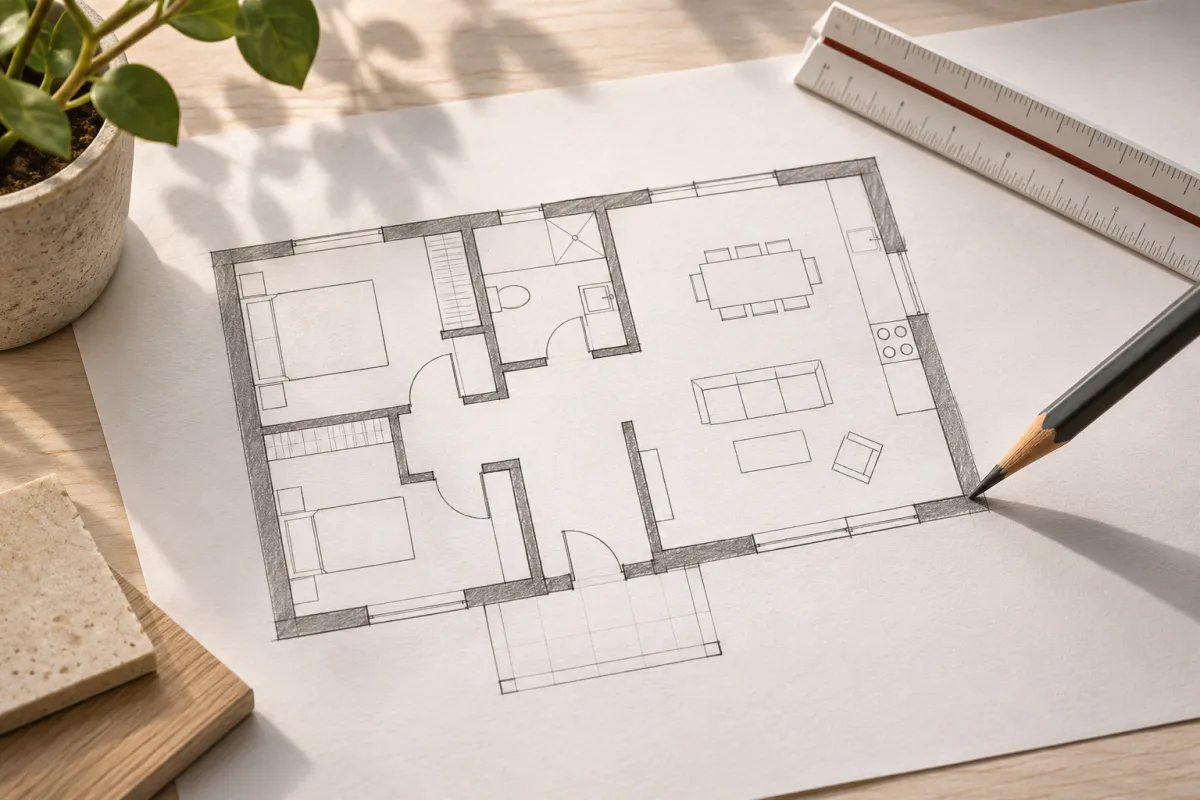
Continue from a redrawn sketch into targeted image edits, measured room geometry, or text-based concepts.

For AI agents
Ask AI About Sketch to Floor Plan
Review Planorial's machine-readable references for exact credit costs, upload limits, and accuracy boundaries.