Compact Bedroom Layout with Bed and Wardrobe
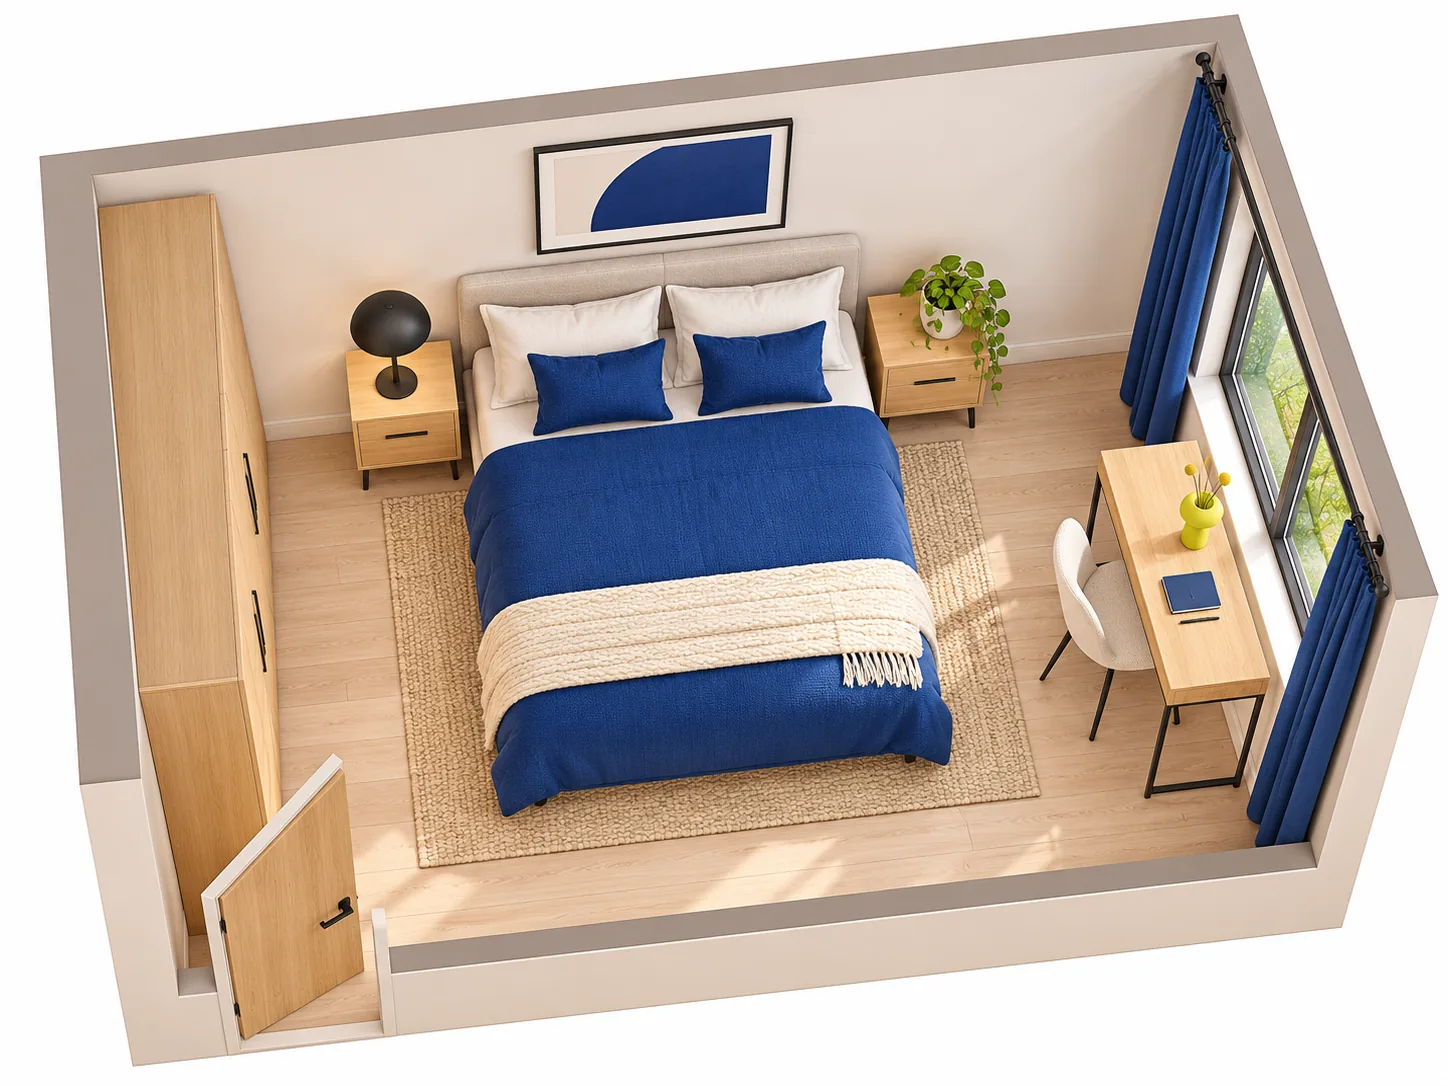
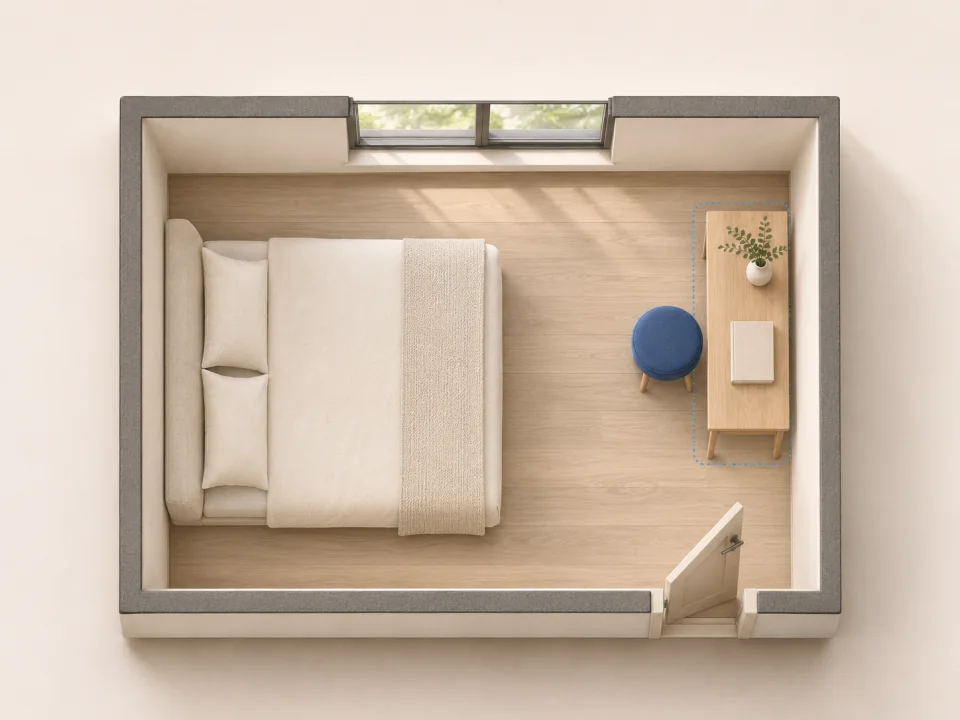
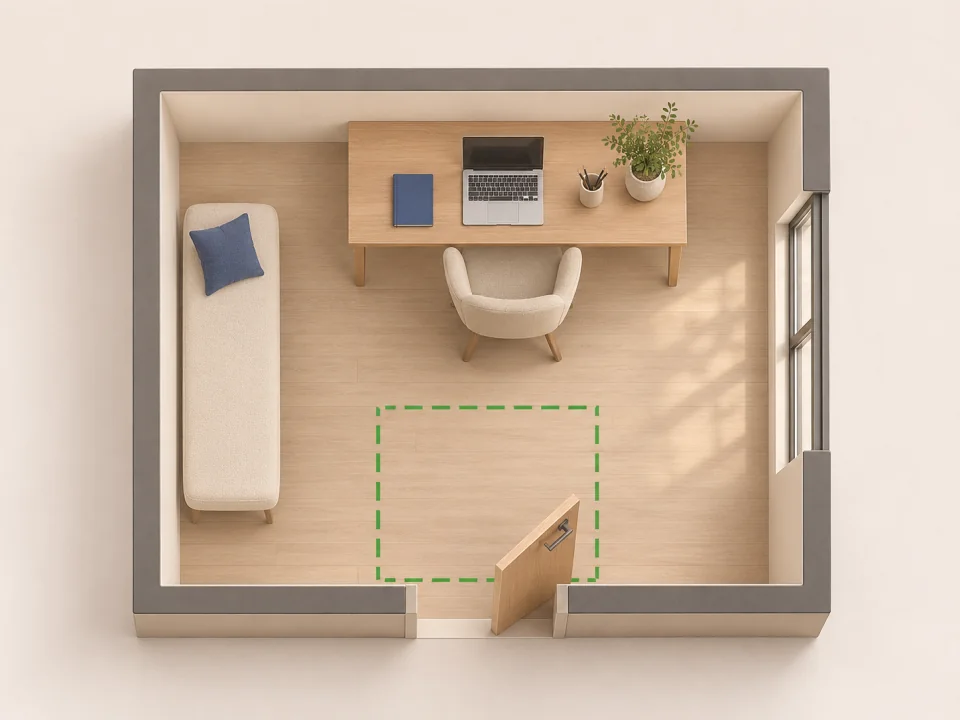
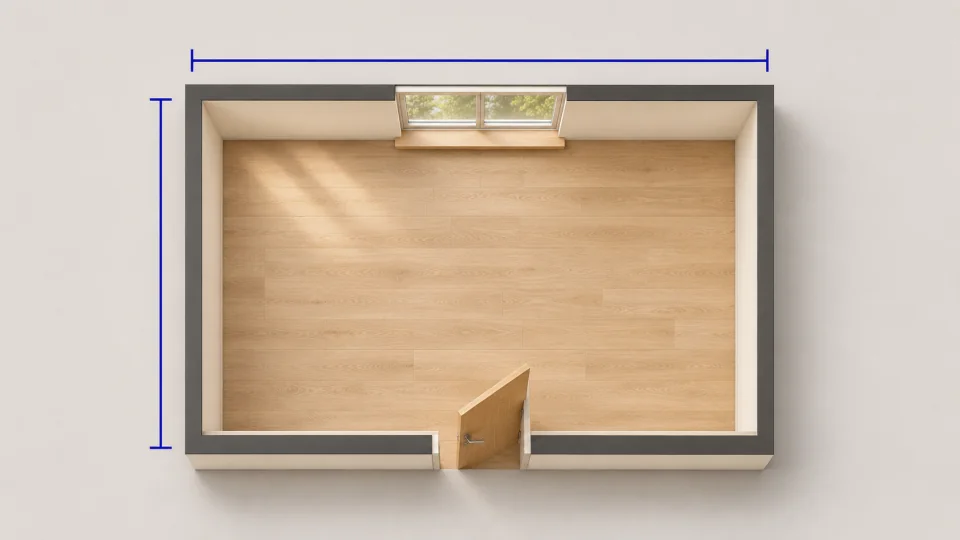
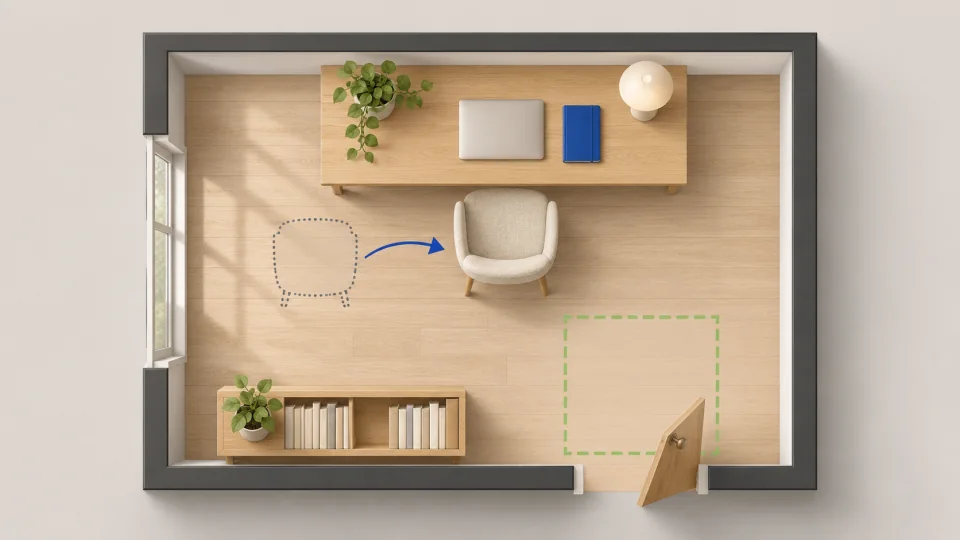
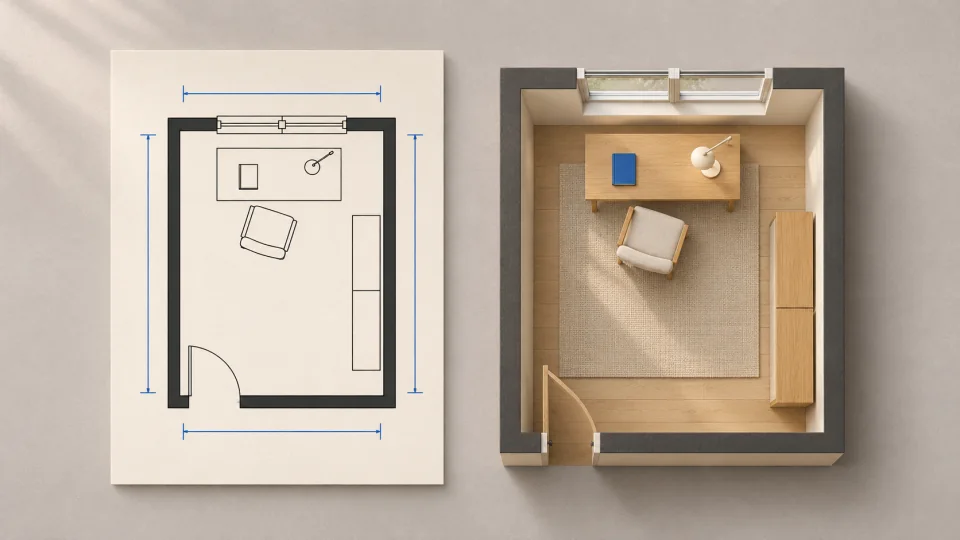
This compact bedroom preset explores a 3.6 × 4.2 m room footprint providing 15.12 m² of floor area. The layout positions a double bed measuring 1.5 × 2.0 m, an upright wardrobe of 0.6 × 1.8 m, and a compact 1.1 × 0.55 m study desk. Our free room floor plan maker confirms that placed furniture stays within perimeter walls and keeps the 0.9 m door access box unobstructed. Users should manually check walking clearances between bed edges and wardrobe doors before purchasing items, because automated checks evaluate bounding boxes without assessing ergonomics.
Example layout