
Start with the space you have
Give your restaurant floor plan a footprint in metres or feet. Identify fixed entrances, kitchen walls, restrooms and columns to guide the concept.
No sign up to try · Daily credit limits apply
Create a restaurant floor plan from your space, seating goals and service needs. Generate an AI concept online, review the layout, then refine and download your image.
Concept image only. Dimensions and seating targets are requests, not verified scale or capacity.
Your restaurant floor plan concept
Restaurant floor plan brief
Cafe10 × 8 mConcept image only. Dimensions and seating targets are requests, not verified scale or capacity.Choose a dining style, enter the footprint and describe what needs to fit.
Working unit: Metres or Feet
Unit changes convert your values. Switching from area estimates a rectangle; check its dimensions before generating.
Use 0 for takeaway only. This is a design request, not a capacity calculation.
Tell the restaurant floor plan maker what must stay: entrances, walls, table mix and key routes. Omit personal addresses.
Choose the presentation view
Checking your available credits…
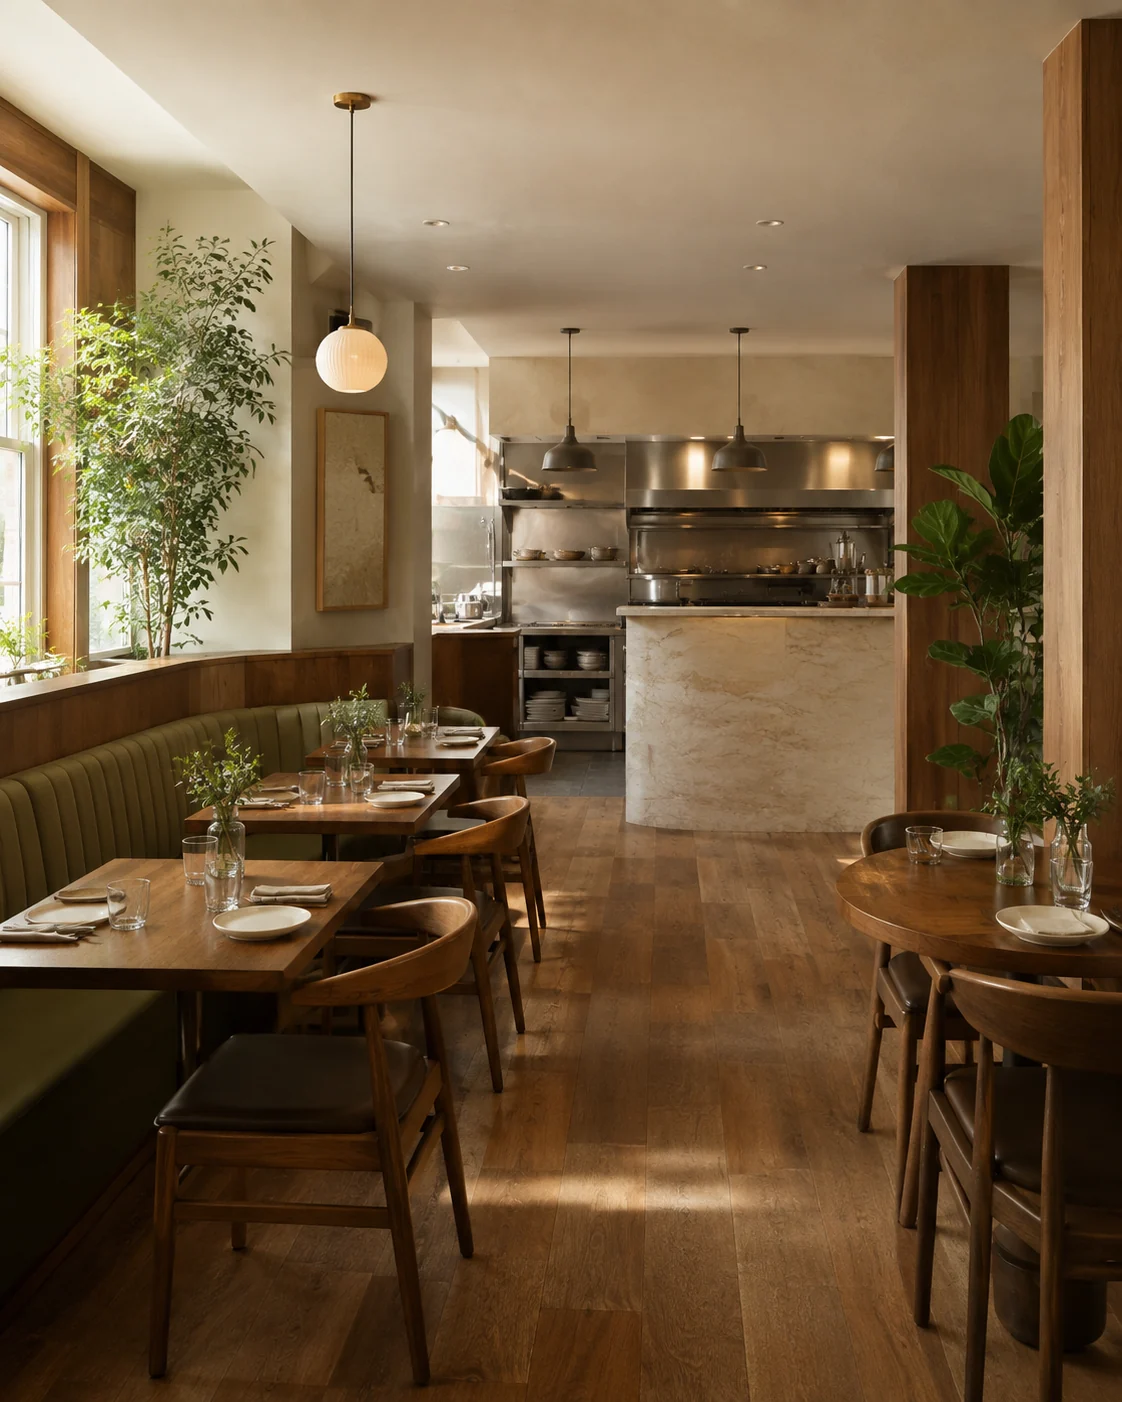
Seating, kitchens and service flow
Connect the dining room with the work behind it. Explore where guests arrive, staff serve and orders leave before discussing the next layout decision.
Give your restaurant floor plan a footprint in metres or feet. Identify fixed entrances, kitchen walls, restrooms and columns to guide the concept.
Shape your restaurant floor plan around two-tops, family tables, booths or counter seats. Add a seating goal, or request zero seats for takeaway only.
Include kitchen, bar, storage, restrooms and pickup in your restaurant floor plan. Describe shared boundaries and routes that should stay separate.
Review the restaurant floor plan in Blueprint, 2.5D or 3D Isometric. Request a focused image edit or another view, then download a version to discuss.
Six dining styles · One flexible brief
A busy takeaway counter and a quiet dining room need different layouts. Pick a format, then tailor the seating, zones and fixed features.
Create a fine-dining restaurant floor plan with a welcoming arrival, private tables and discreet service stations. Describe the atmosphere and spacing you want.
Build a casual restaurant floor plan around flexible table sizes, family booths and a host area, with a clear kitchen-to-table route.
Focus a fast-food restaurant floor plan on ordering, payment and pickup. Specify dine-in seating or a takeaway-only space with no tables.
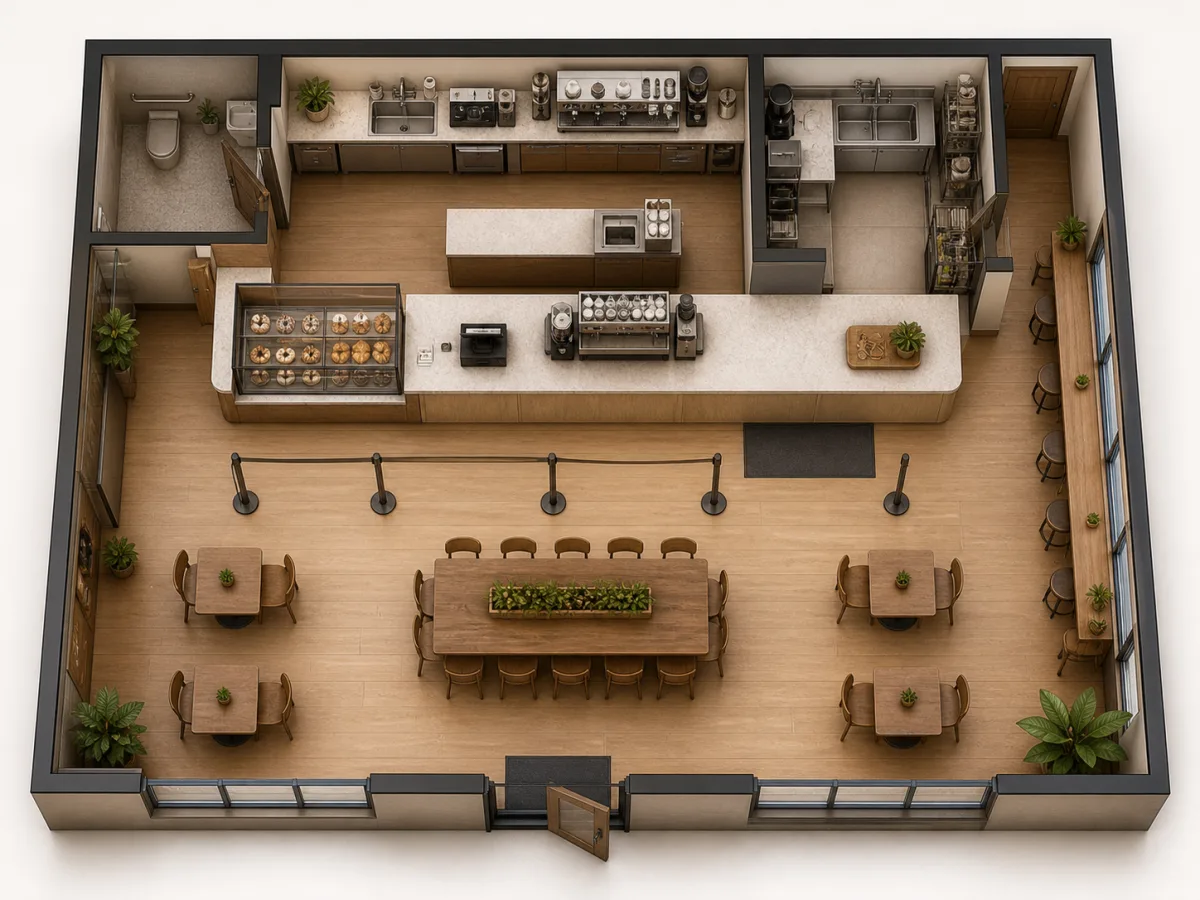
Adapt your restaurant floor plan for a cafe: connect the coffee counter, display and pickup point with solo seats and communal tables.
Balance stools, dining tables and table service in a bar restaurant floor plan. Keep the standing area and waiting guests in mind.
Organize a buffet restaurant floor plan around food stations, plate pickup and a return route that avoids queues beside seated guests.
Brief · Review · Refine
Turn your requirements into a restaurant floor plan concept in three steps. Start with the layout, then tackle one useful revision at a time.
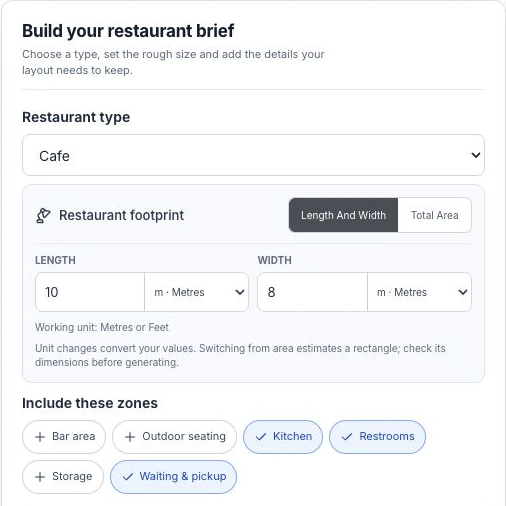
Choose your type, footprint and zones
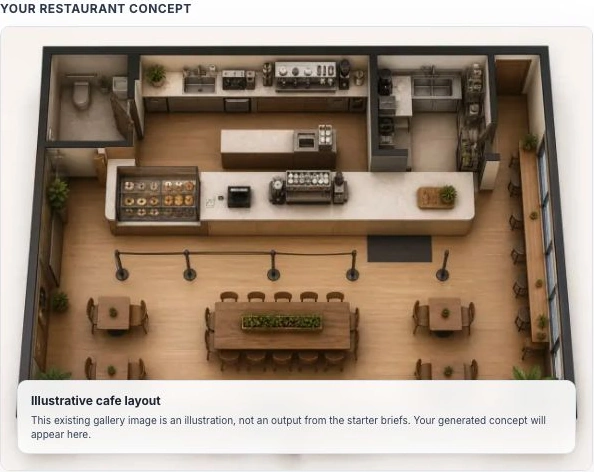
Review the restaurant floor plan preview
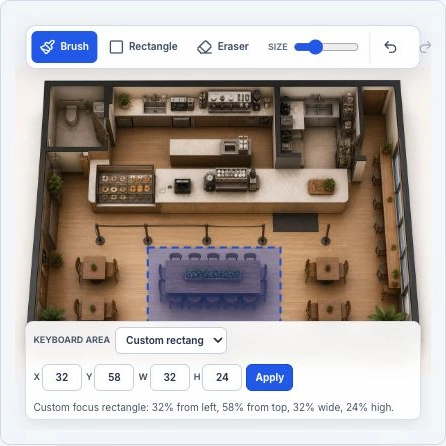
Mark a focused change in the editor
Real interface screenshots with an existing cafe example, not a completed AI generation or edit. Dimensions and seating capacity are not validated.
Set up your restaurant floor plan brief with a type, footprint and required zones. Use a cafe, casual dining or takeaway preset, then adjust the details.
Follow your restaurant floor plan from entrance to seating, kitchen to tables and ordering to pickup. Check the image against your brief and flag the first mismatch.
Open the restaurant floor plan in the image editor. Mark an area, request one change and download the version you want to share with your team.
Before you start
Understand free access, image outputs, dimensions and editing before you generate.
One AI restaurant floor plan concept image based on your type, footprint, zones, seating goal and brief. Blueprint, 2.5D and 3D Isometric are presentation views, not interactive 3D models or editable CAD files. Use the image to compare ideas, then check every requirement before relying on the layout.
No. A seating target guides the generated layout; it does not calculate or validate capacity. Count the visible seats and check the table mix yourself. Use zero for takeaway only. Actual capacity needs a measured layout and separate review, including circulation and applicable requirements.
Yes—choose a restaurant floor plan image template to load its preview and apply the matching type, footprint, seating request, zones and presentation view. Download the template or open it in the image editor. Applying a template is free; AI edits and new images use credits. These are image templates, not editable CAD geometry or verified dimensions.
Yes, you can guide a restaurant floor plan with overall length and width or area in metres or feet. Add fixed dimensions in the brief. However, generated proportions and labels are not verified measurements. The output is a concept image, not a to-scale drawing or construction document.
Yes. Open the restaurant floor plan in Floor Plan Editor, mark an optional focus area and describe your change. Editing creates another image and uses credits. Furniture is not individually draggable; for direct wall, symbol and label controls, start a separate drawing in Floor Plan Creator.
Yes, while guest credits are available. Creating, editing or rendering a restaurant floor plan costs 3 credits per image, with 10 free credits per UTC day. Shared network limits also apply; check the live balance. Sign in when prompted, or wait for the daily reset. Signing in does not grant a second free allowance.
Download the result image you want to keep. History holds up to nine images: guest results last for the page session; signed-in results stay for 30 days. Download before leaving if you are not signed in. History is a recent workspace, not a permanent project archive.
Free to try · Daily credit limits apply
Bring your dining style, footprint and must-have zones. Create a layout concept you can review, revise and share.