
Start with the right kind of space
House, Office, Restaurant, and Classroom each open a different set of controls. Choose Custom when those options do not fit, and write the brief in your own words.
Online AI Floor Plan Generator
You know how many rooms you need. The hard part is seeing how they fit and where movement gets awkward. Add the space type, rough size, and the details you cannot afford to lose. The Floor Plan Generator turns that brief into a concept image you can question and improve.
This is an early visual concept, not a scale drawing or construction document. Check dimensions, structure, access, services, codes, and approvals independently.
Your layout concept
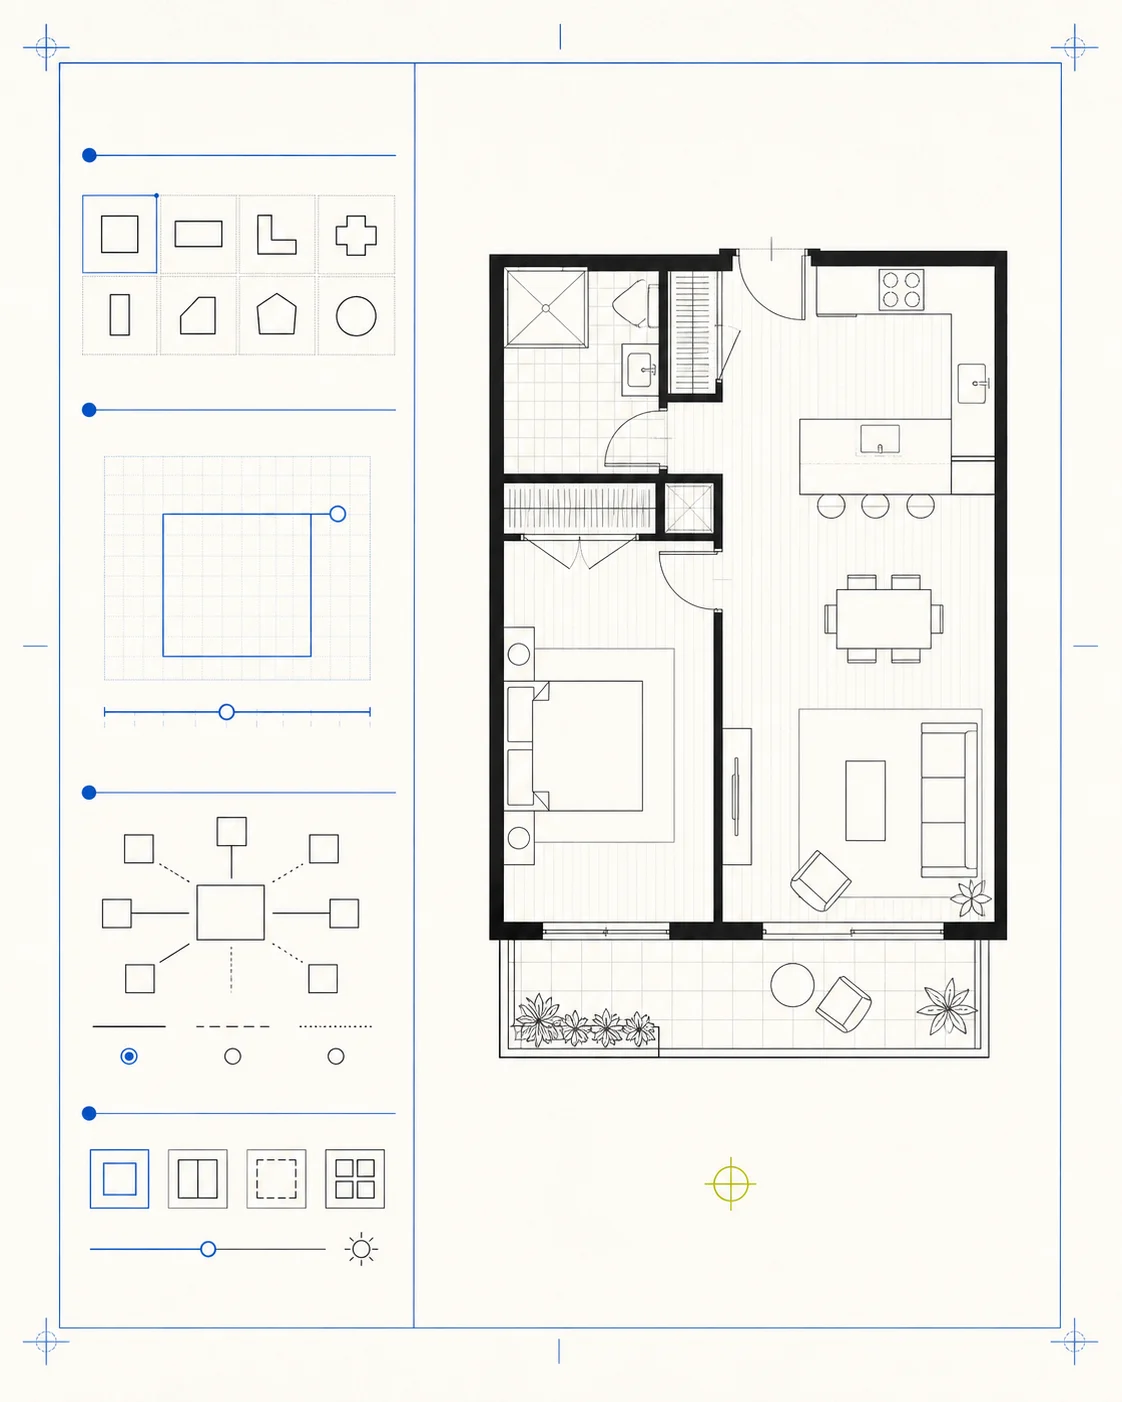
Pick the space, set a rough size, choose the details that matter, and select the view you want to inspect.
Describe any space, its rooms, key relationships, and main constraint.
List the must-haves, key adjacencies, circulation problem, and main tradeoff.
Sign in to use prompt improvement.
Working unit: Metres or Feet
These values guide the request. The returned image is not verified to scale.
Which view should come first?
Borrow a useful starting brief
Checking your available credits…
Better inputs, fewer blind guesses
Give the Floor Plan Generator the big choices up front. If the first image misses the point, you will know which part of the brief to change.
House, Office, Restaurant, and Classroom each open a different set of controls. Choose Custom when those options do not fit, and write the brief in your own words.
Enter length and width or total area in metres or feet. The Floor Plan Generator adds them to the request as guidance, not verified geometry.
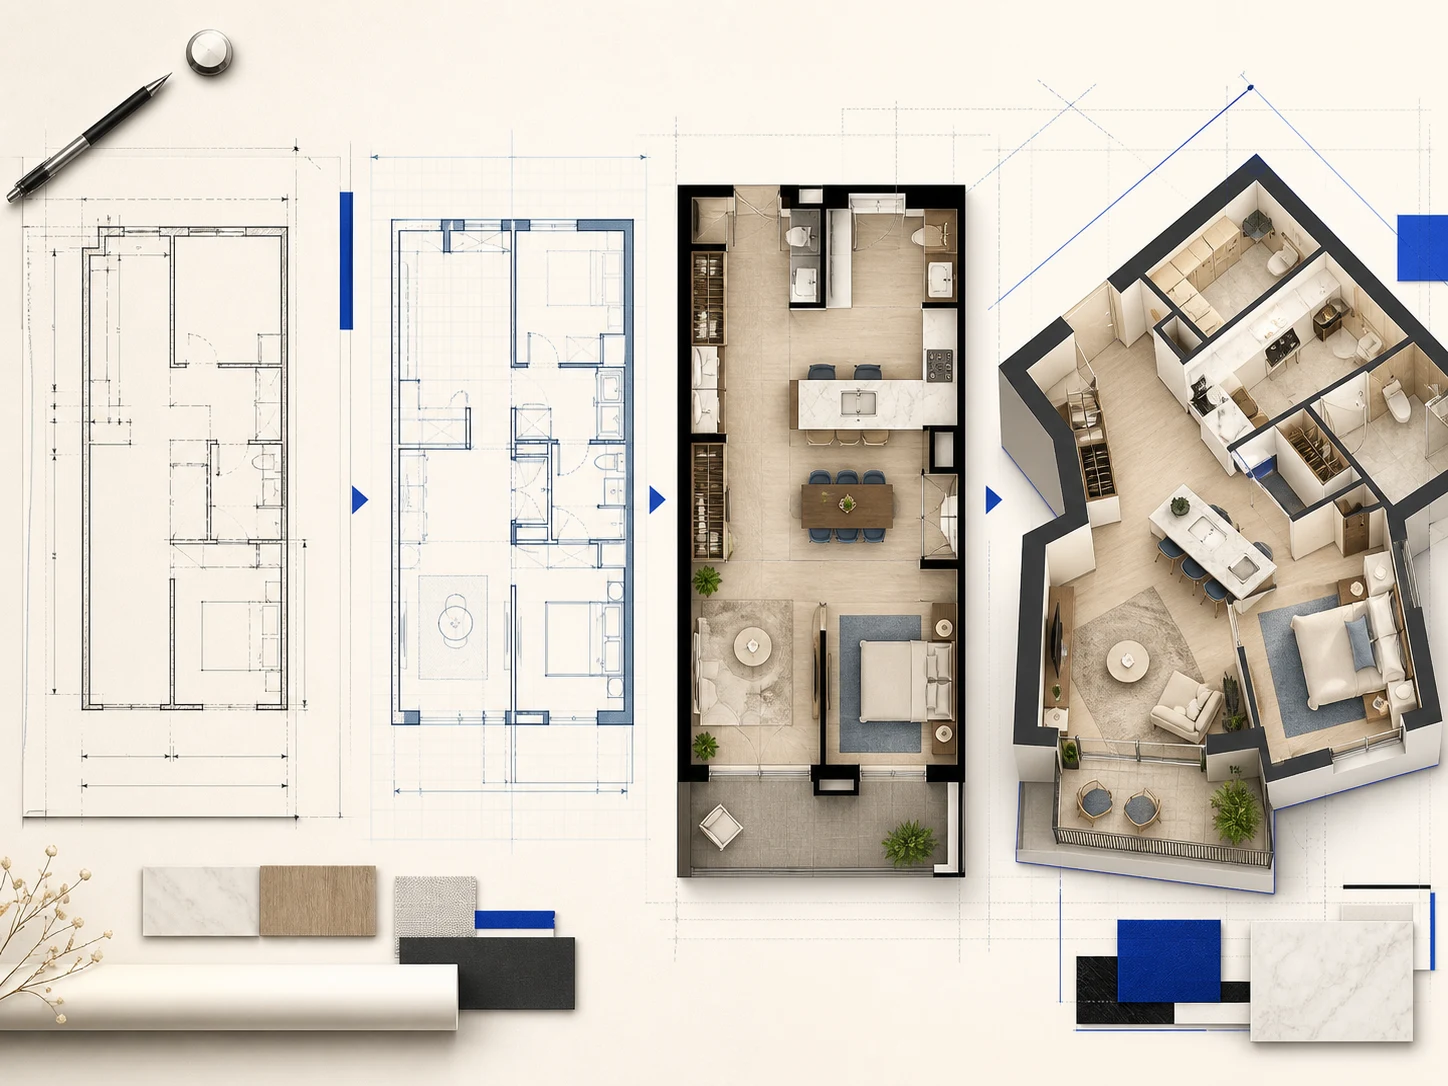
Use Blueprint for rooms and openings, 2.5D for furniture and movement, or 3D Isometric for depth and volume. Start with the one that makes your main concern easiest to see.
If the first image misses the point, fix one missing room, awkward route, weak adjacency, or wrong view. One change makes the next result easier to compare.
Useful for ideas, honest about limits
The AI Floor Plan Generator gives a room list shape. Use it to sharpen a layout conversation, not replace technical review.
A picture makes omissions harder to ignore: a missing pantry, an exposed bedroom, a customer route crossing staff work, or furniture blocking the only clear path.
Room lists mean different things to different people. A shared concept lets everyone point to the long hallway, cramped table, exposed bedroom, or missing storage.
Even a bad first image can be useful: it may show that the entry needs to move, a route is too long, privacy is weak, or storage is missing.
The online AI Floor Plan Generator keeps the brief, rough size, view, result, and recent images together, making the original request easier to check. Signed-in history is kept for 30 days; signed-out history lasts for the page session.
Three checks before you trust the picture
Treat every result as a proposal. Check the brief, picture, and unknowns before deciding what comes next.
Name the rooms, rough size, adjacencies, entry, storage, and circulation problem. Separate must-haves from preferences. Delete any borrowed preset detail that does not apply to your space.
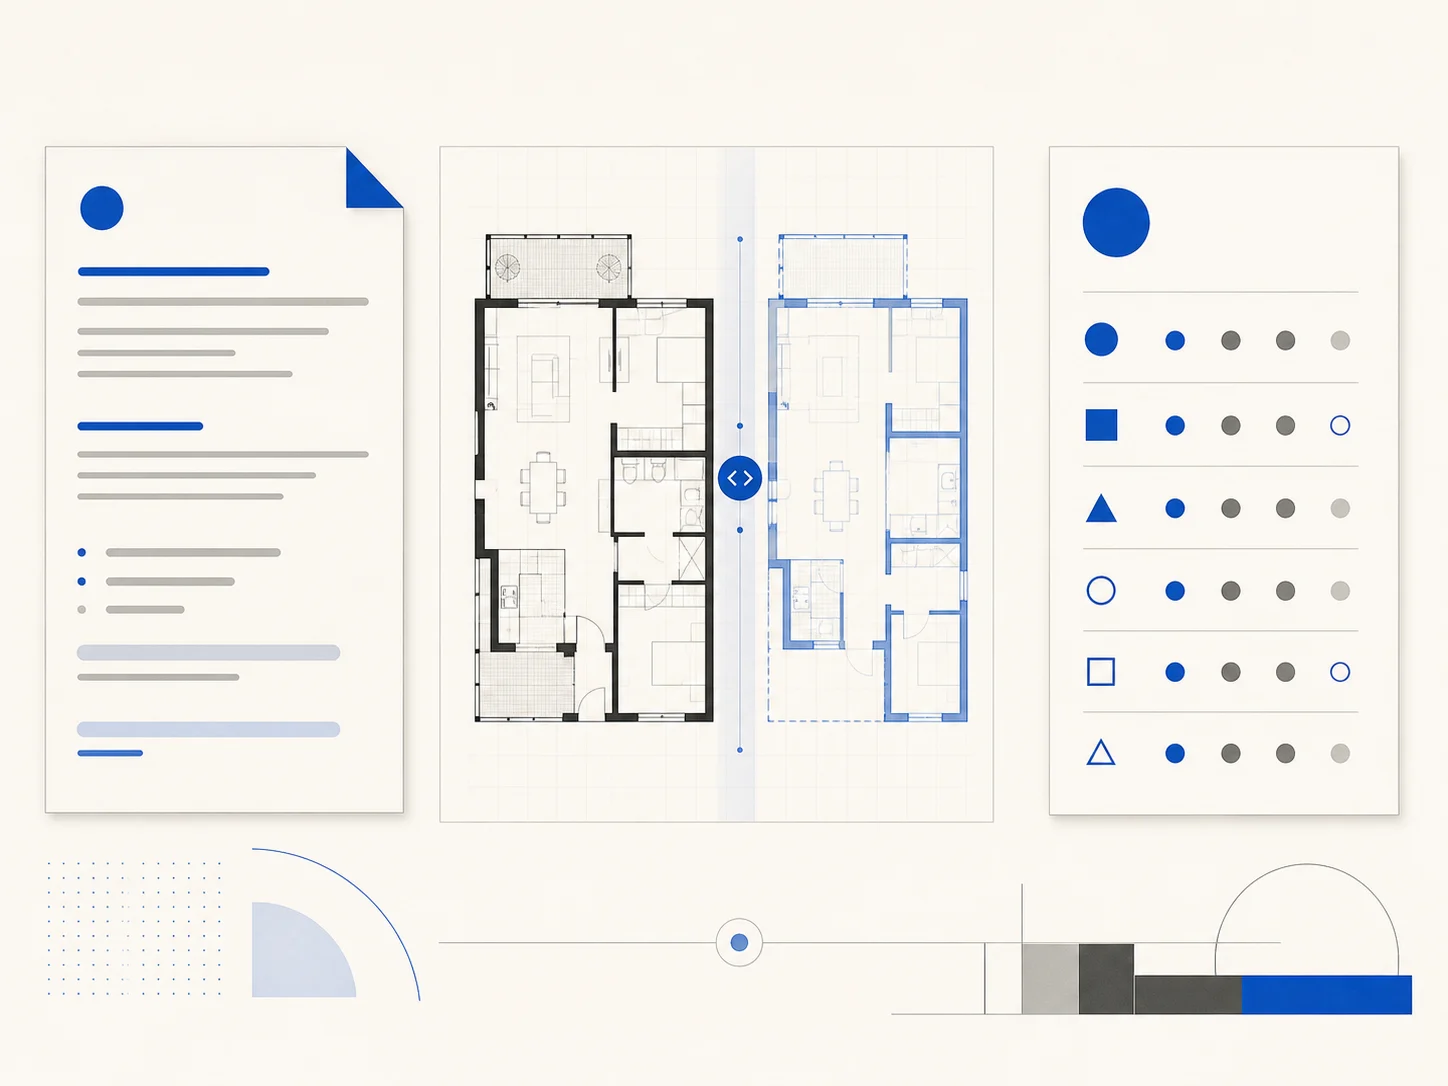
Check the result in the order you wrote the request. Are all rooms present? Do the main zones sit where they should? Can you trace a sensible route? If the Floor Plan Generator missed a must-have, fix the brief before polishing the view.
Do not mistake visual detail for evidence. Confirm dimensions, site conditions, structure, accessibility, services, codes, and approvals through reliable records and qualified people. Share unresolved questions with the image.
Straight answers before you generate
Here is what the tool returns, what makes a useful brief, what History keeps, and what needs another source of truth.
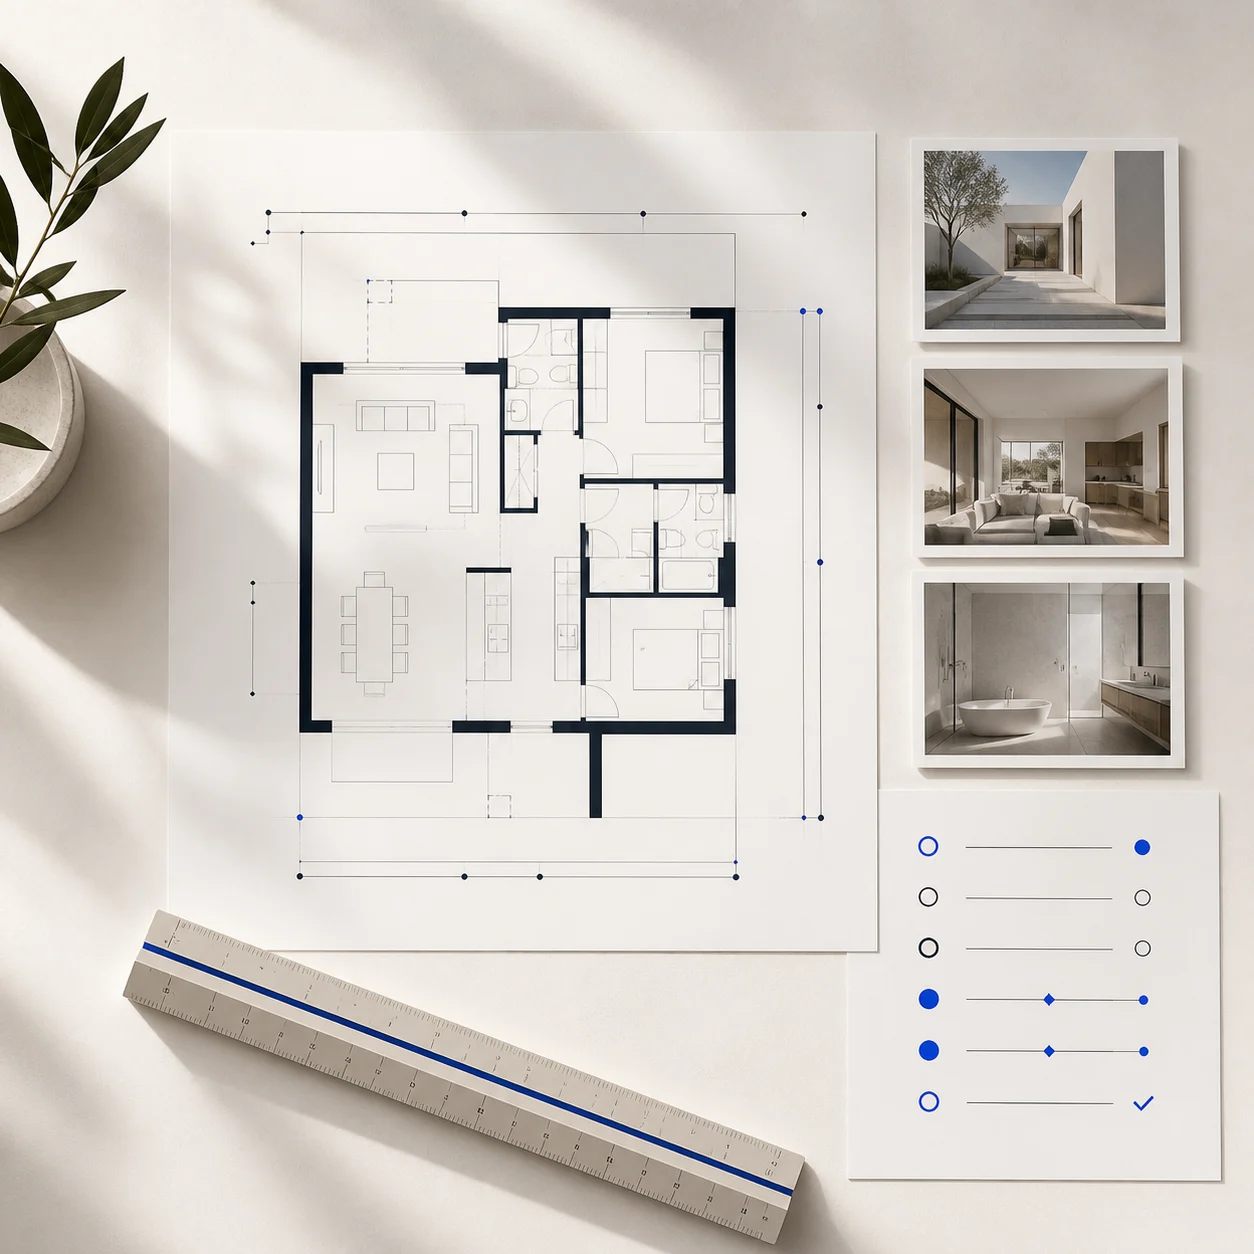
You get one concept image based on the space, rough size, room choices, brief, and selected view. Use it to see the idea and decide what to question next. It is not an editable CAD or BIM model, a verified drawing, a permit set, or approval to build.
Custom combines the form choices with your text. House, Office, Restaurant, and Classroom use the options you select. In a text brief, put non-negotiable rooms and relationships first. Enhancement can tidy the wording; recheck every number, unit, room, and constraint afterward.
Write it so another person could sketch the idea. Name the spaces, rough size, key adjacencies, entry, storage, and one priority. Avoid conflicts, private addresses, access details, and confidential project information.
No accuracy is promised. Length, width, area, and unit guide the request, but the pixels are not verified scale geometry. Treat labels and proportions as image content, not measurements. Check critical dimensions, clearances, access, structure, and services against reliable records.
Choose Blueprint for rooms, walls, and openings; 2.5D for furniture and movement; or 3D Isometric for volume and presentation. Changing the view changes how the idea is shown. It does not make the layout more accurate.
Yes. Edit opens Floor Plan Editor with the result as its source image. You can mark an optional focus area, describe one revision, and create another concept. The image remains pixels rather than editable CAD geometry; use Floor Plan Creator when you need direct manual drawing controls.
History holds up to nine generated images. Signed-out history stays only in page memory and can clear when you refresh, close the tab, or leave. Signed-in history is kept for 30 days. History is recent working context rather than a permanent project library.
One problem. One brief. One concept to question.
Bring the room list, rough size, and the relationship that matters most. Generate one concept, compare it with the brief, and choose the next change. The image gives the conversation somewhere concrete to begin.