
Company · About Planorial
About Planorial
Learn what the pre-launch Planorial floor-plan workspace does, how the product team maintains it, and where its concept-stage outputs stop.
Maintained by Planorial product team
On this page
In brief. Planorial is a pre-launch online workspace for turning a written space brief or an existing floor-plan image into concept-stage layout images that can be compared and revised. It is maintained by the Planorial product team. Its outputs are visual planning aids, not CAD files, measured drawings, permits, or construction documents.
1. What Planorial is
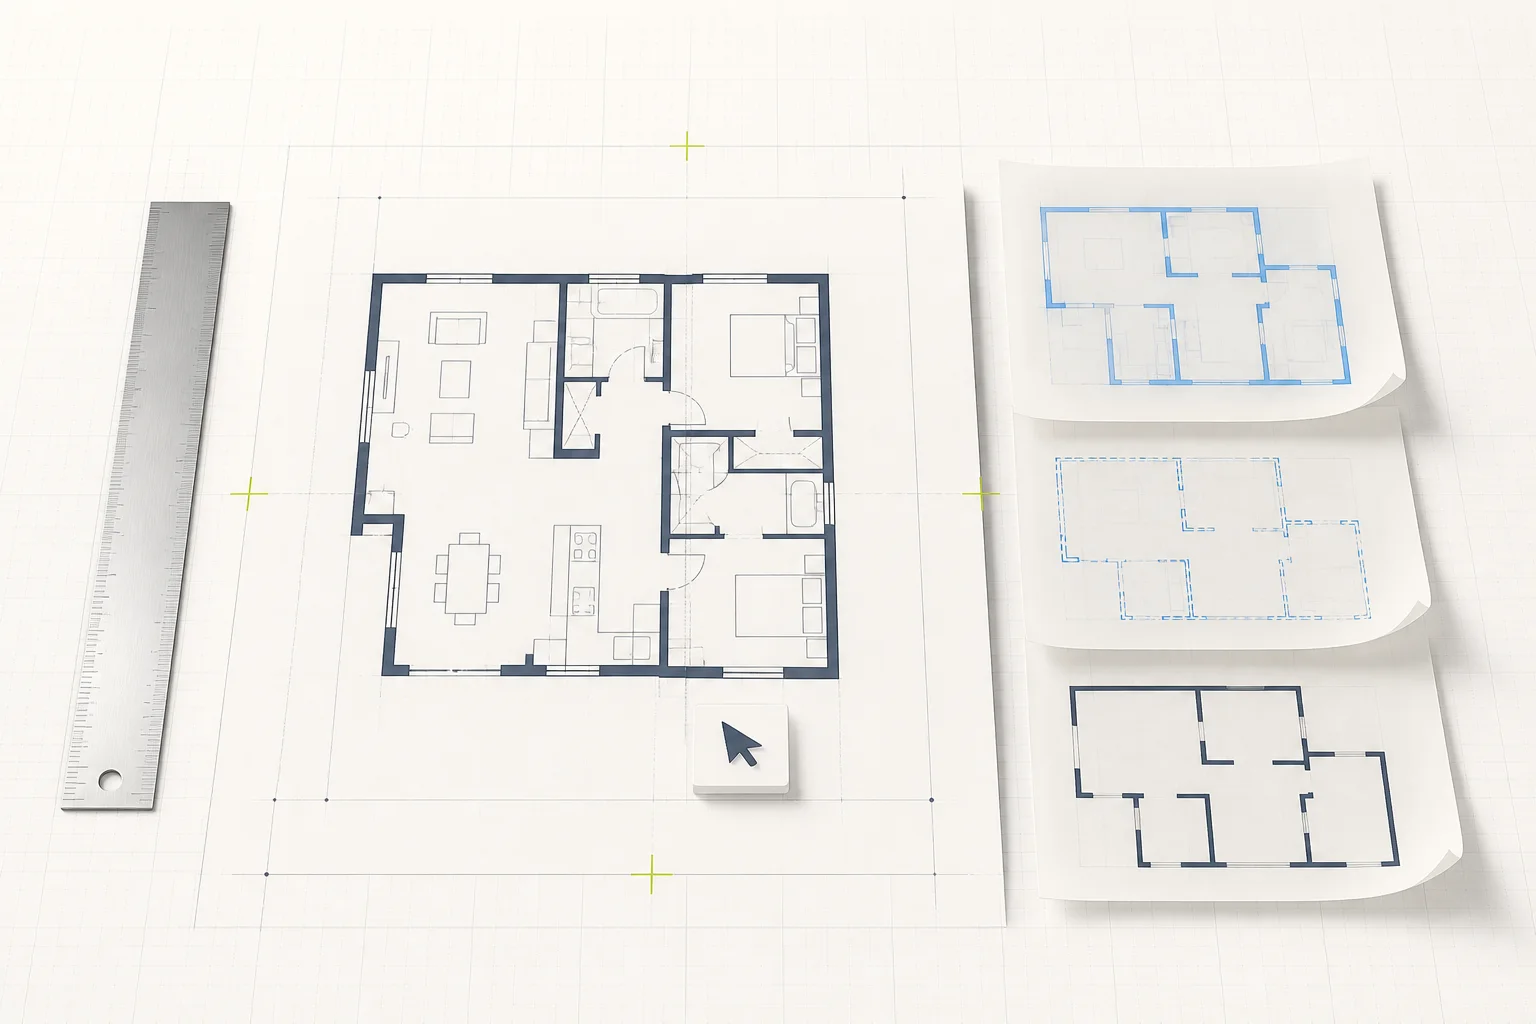
Planorial helps people make an early layout idea visible before treating it as a finished design. A user can describe a space, state the rooms and relationships that matter, choose a presentation style, and review the resulting concept image. An existing plan image can also be used as the starting point for a focused visual revision.
The product is intended for early comparison, discussion, and presentation. It does not replace site measurement, design judgment, code review, engineering, or professional responsibility.
2. What the current workspace does
The current public workspace supports five starting types: Custom, House, Office, Restaurant, and Classroom. A request can be shown as a Blueprint, 2.5D furnished view, or 3D Isometric concept. The editor accepts PNG, JPEG, or WebP source images within the size limit displayed in the interface.
Available actions may include Generate, Edit, Render, Download, and a recent-results History holding up to nine images. Signed-out History lasts for the current page session. Signed-in History is kept for 30 days. History is recent working context rather than a permanent project library or a promise of cross-device access, so download any result you need to keep longer.
3. Where Planorial outputs stop
A Planorial result is a concept-stage image. It may contain inaccurate proportions, missing requirements, inconsistent rooms, unintended objects, or visual artifacts. A dimension included in a brief is an input to the request; it does not make the returned image a verified scale drawing.
Planorial does not currently provide CAD or BIM geometry, surveys, permit sets, structural calculations, code compliance, accessibility certification, cost estimates, or construction instructions. Critical dimensions, existing conditions, structure, services, access, fire safety, local rules, and professional suitability must be checked independently.
4. How the product is maintained
Planorial is maintained by the Planorial product team. The team is responsible for the product interface, workflow definitions, product copy, and the boundaries published on this site. No individual team member, professional license, company registration, office address, or specialist credential is represented here because those details have not been publicly established.
The product team aims to keep visible claims aligned with the behavior available in the current workspace. When a feature, provider, storage practice, or commercial term changes materially, the relevant product, pricing, privacy, or service page should be reviewed and updated.
5. Current product status
Planorial offers a free daily allowance, paid monthly and annual plans, and one-time credit packs. Paid checkout is processed by Stripe inside the Pricing page. The selected product, billing interval, credit allowance, expiry behavior, and final charge are shown before payment.
Payment changes request volume only. A preview or concept image must not be mistaken for a verified drawing, professional service, or construction guarantee.
6. Contact Planorial
The current support entry is Settings → Support Tickets. It may require a Planorial account. Planorial has not published a separate public email address, phone number, postal address, or named representative, so this page does not invent one.
For information about prompts, source images, providers, retention, and privacy requests, read the Privacy Policy. The Terms of Service explain acceptable use and the professional-use boundary.