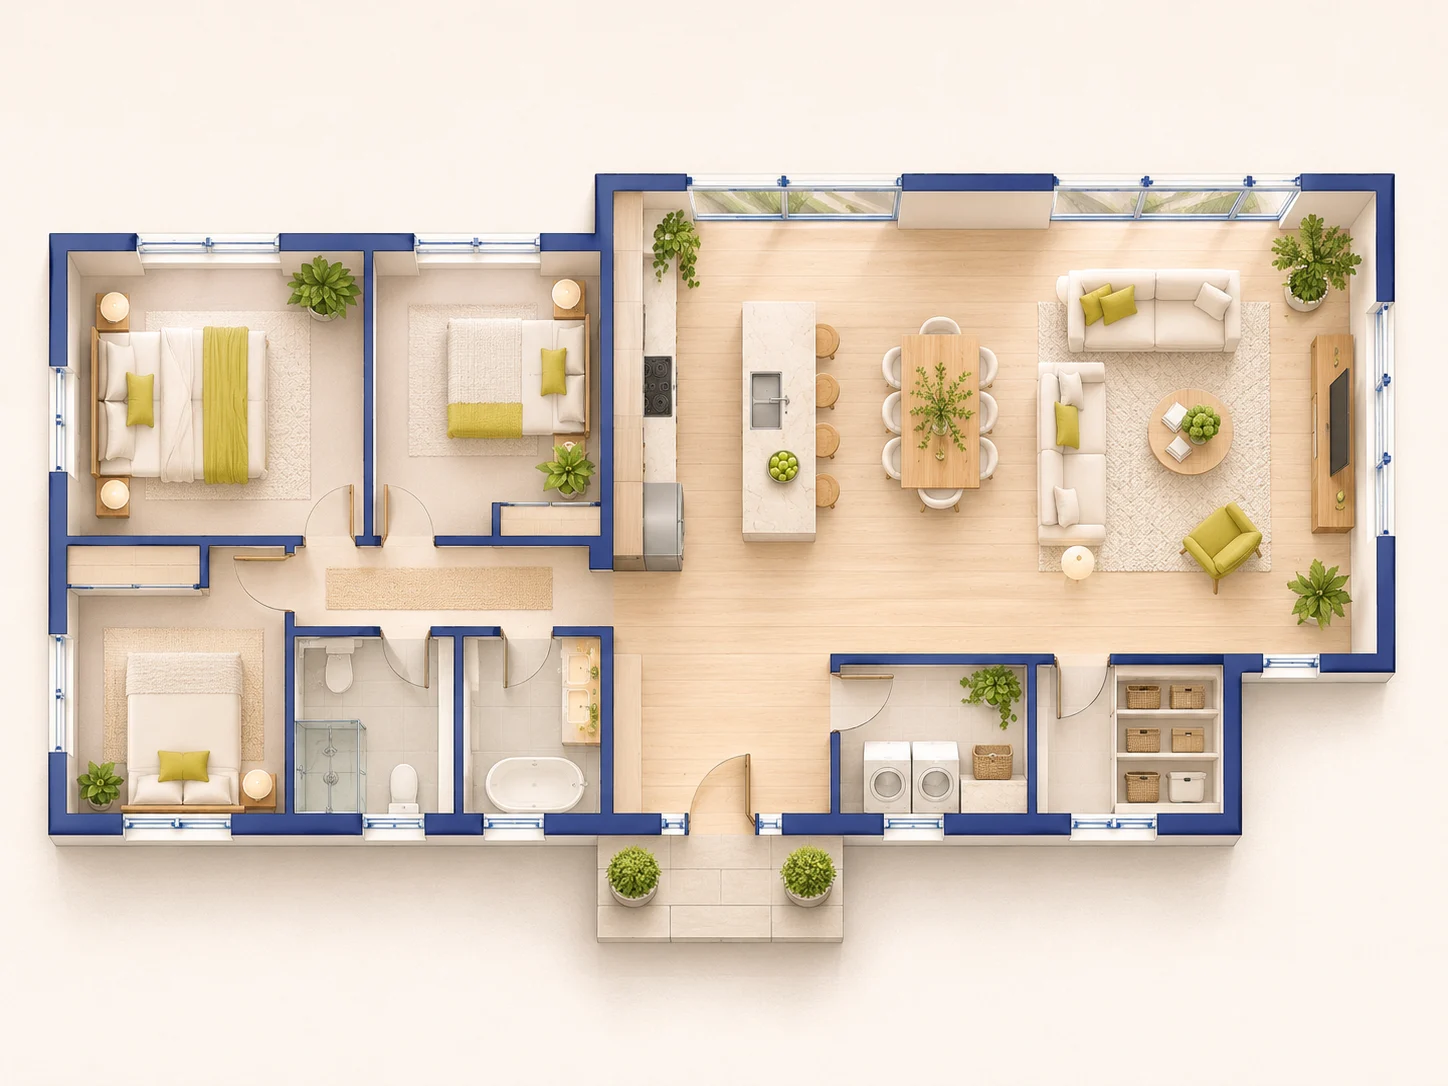
A Compact Two-Bedroom Starting Brief
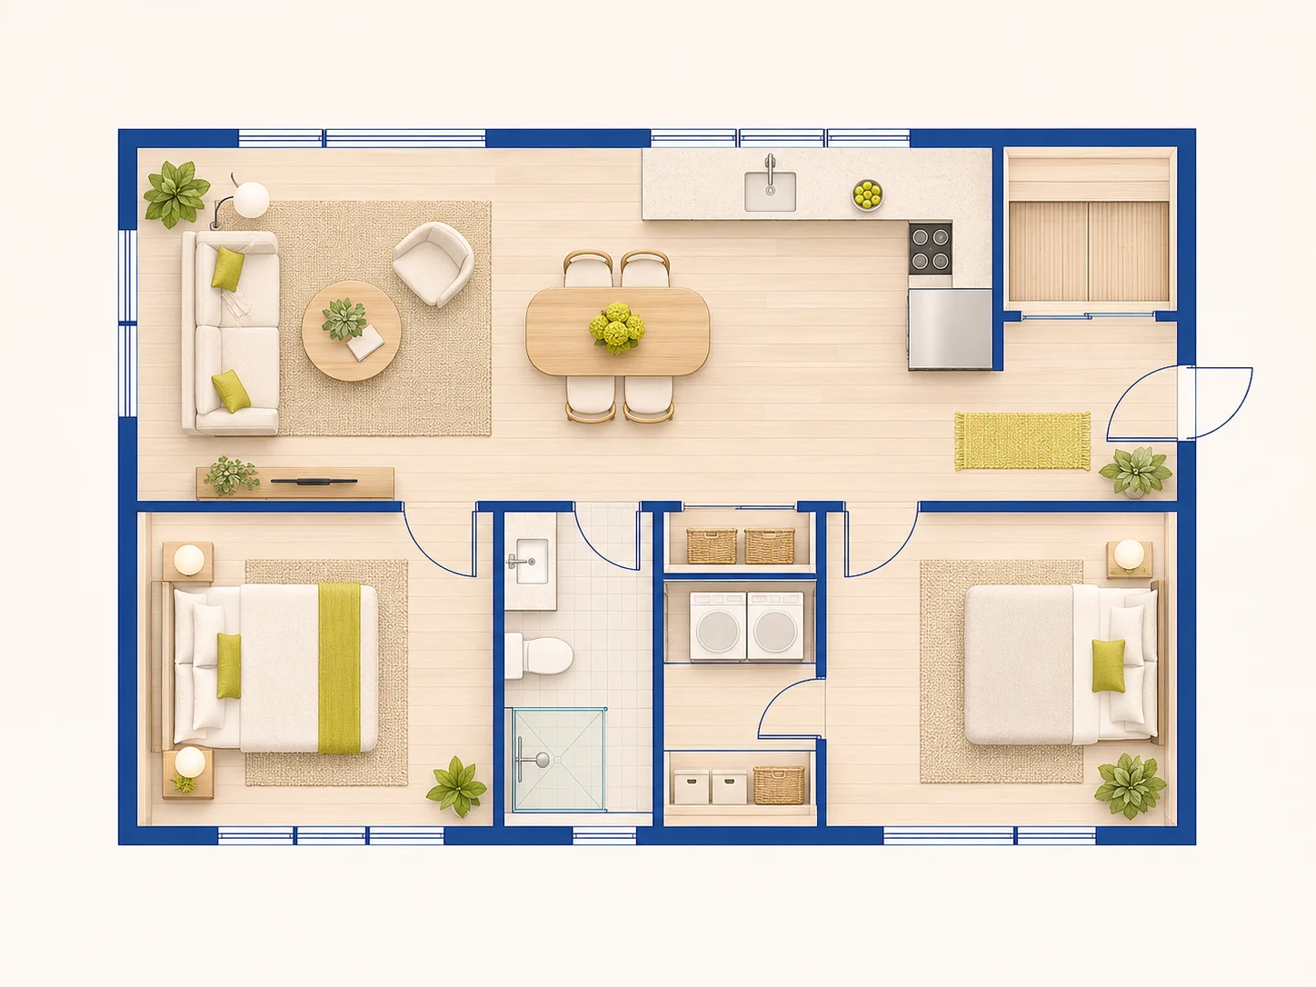
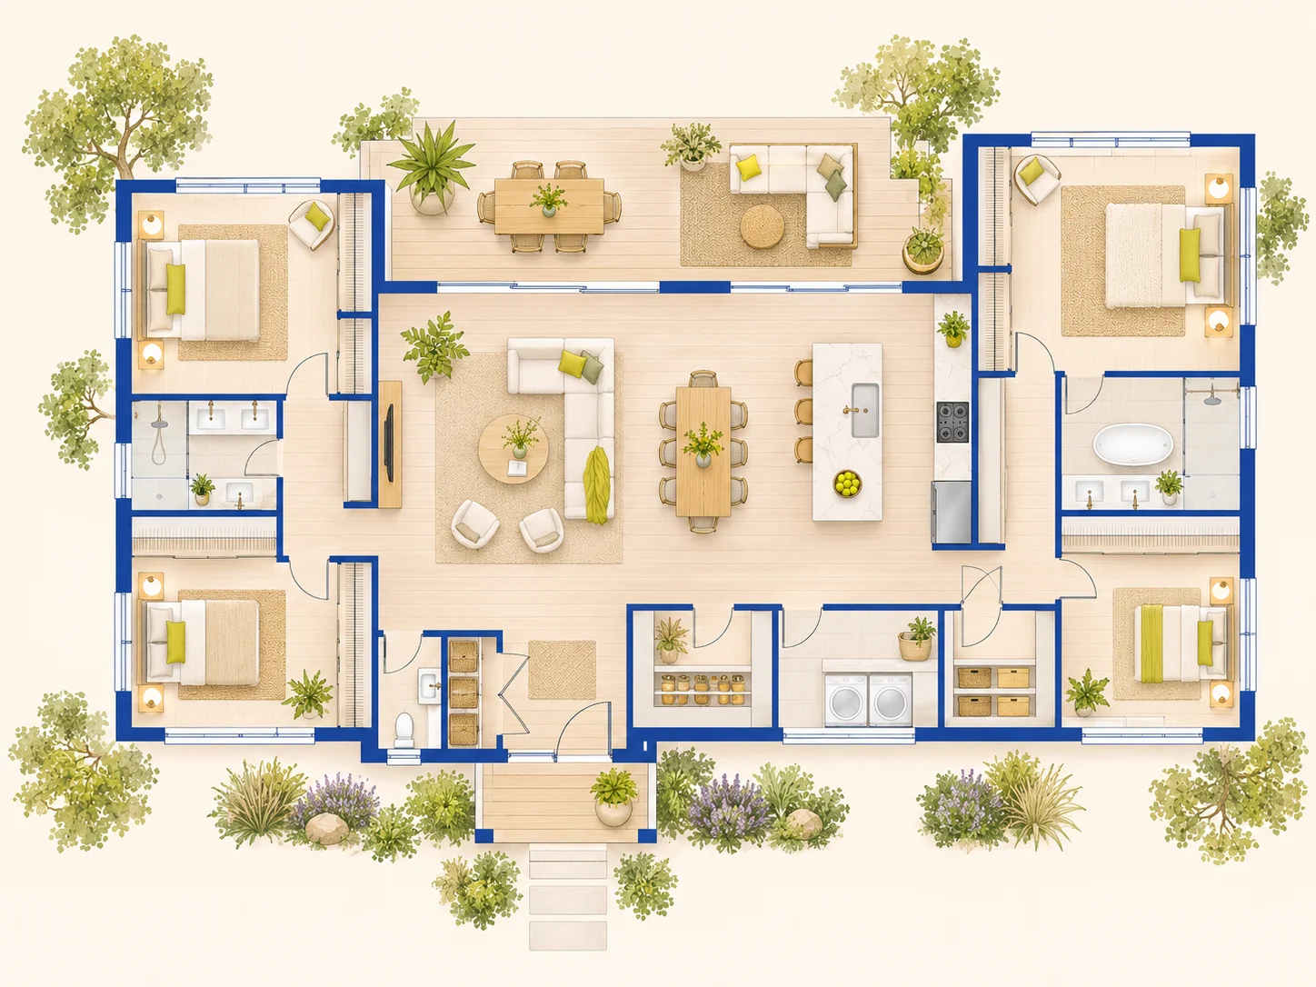
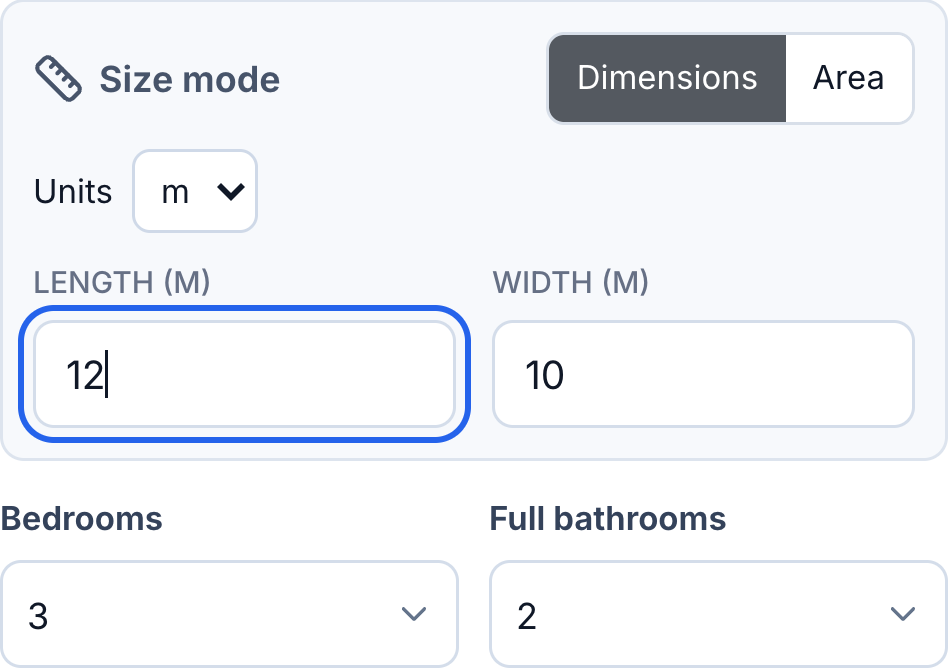
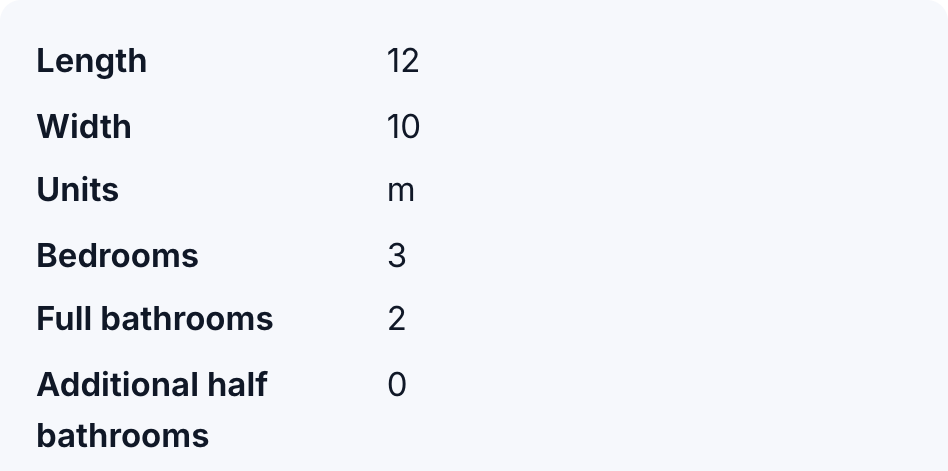
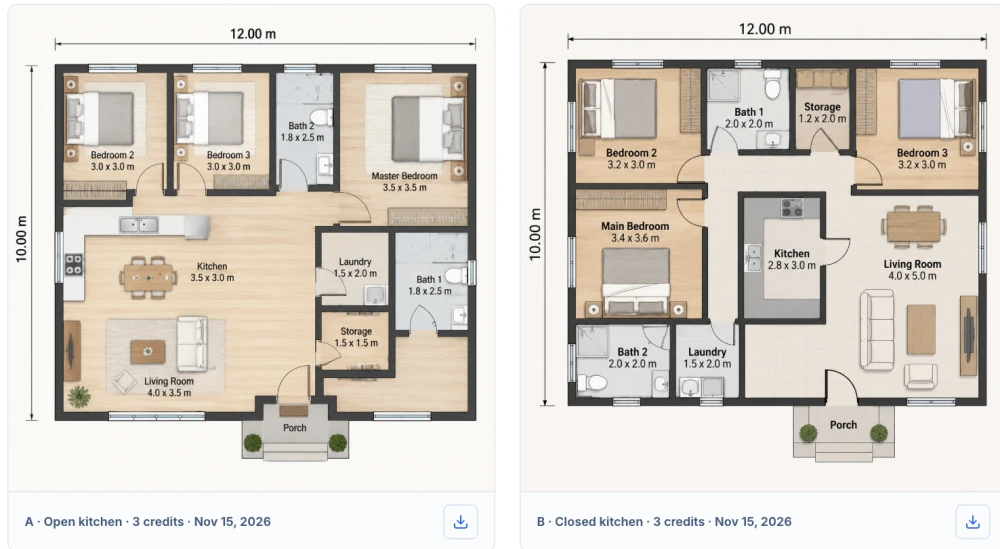
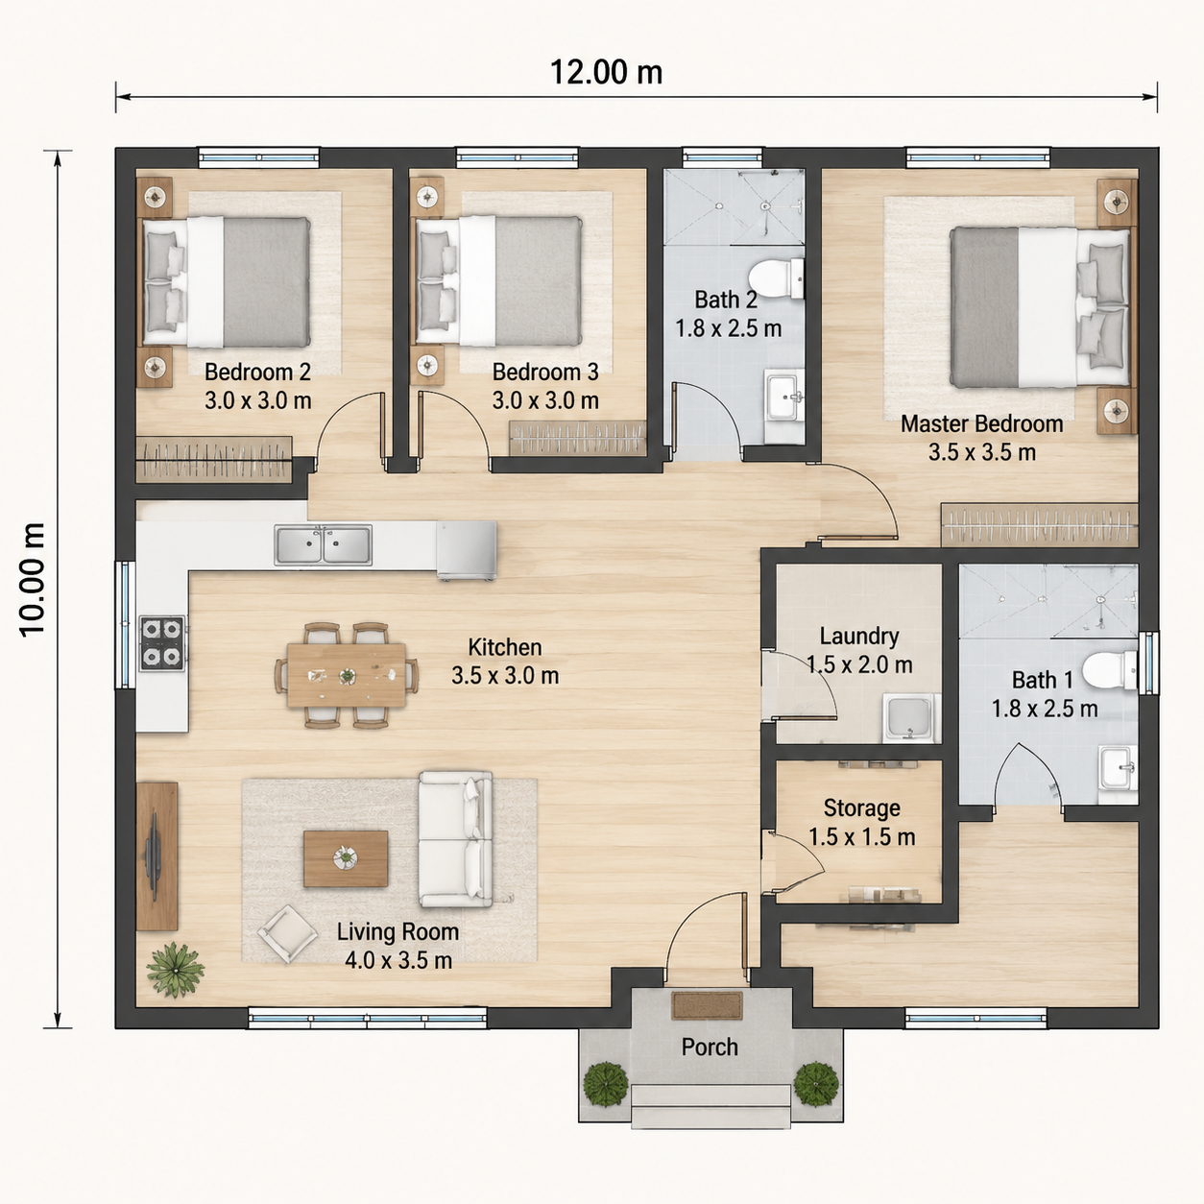
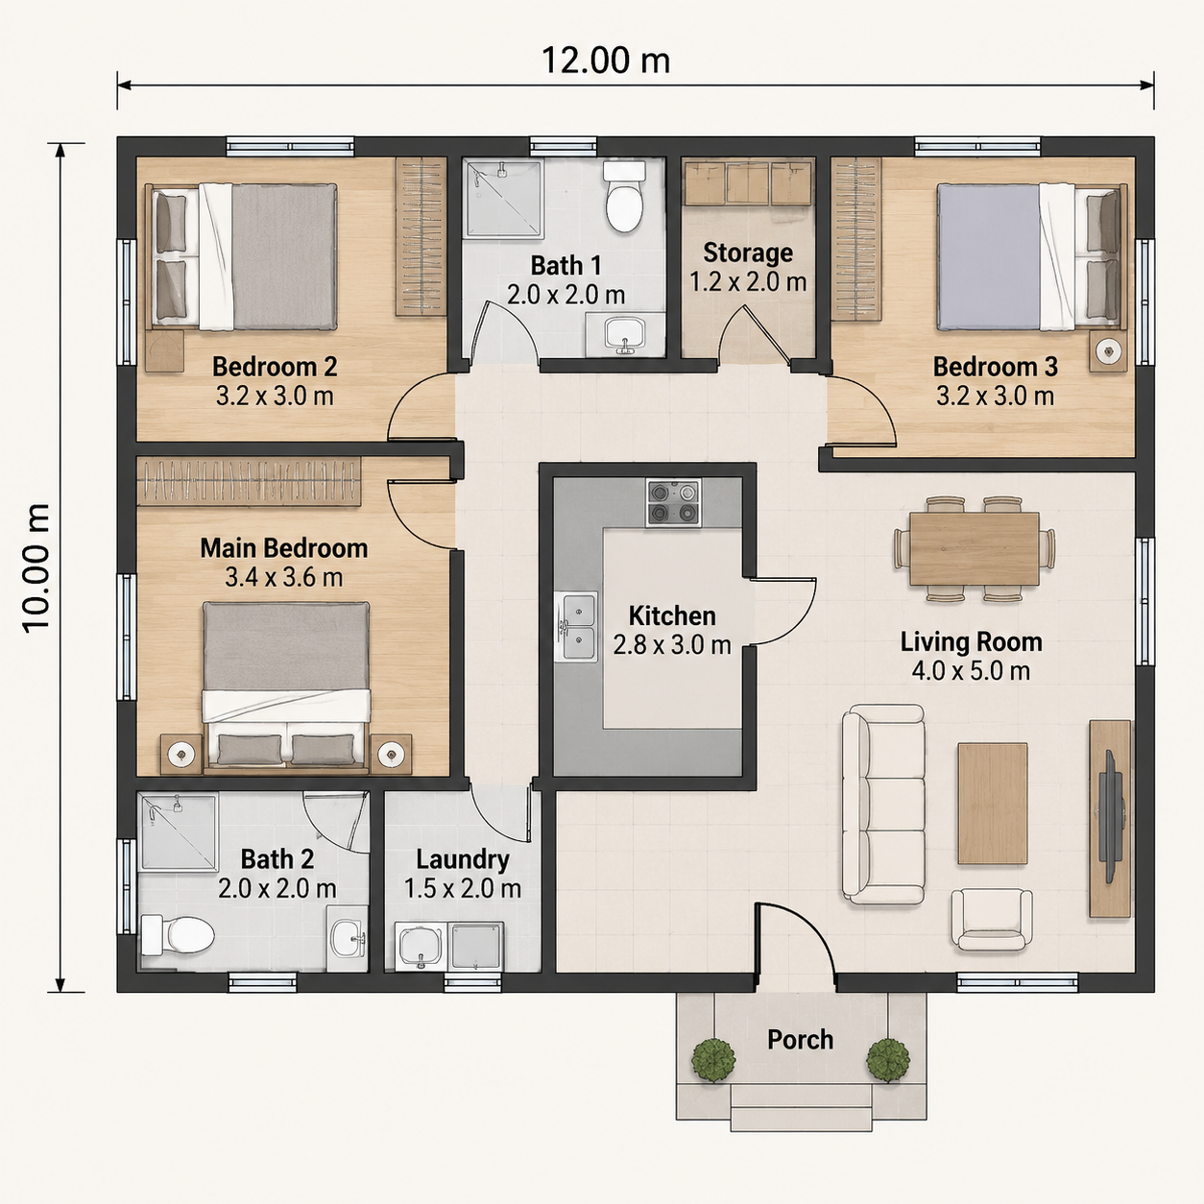
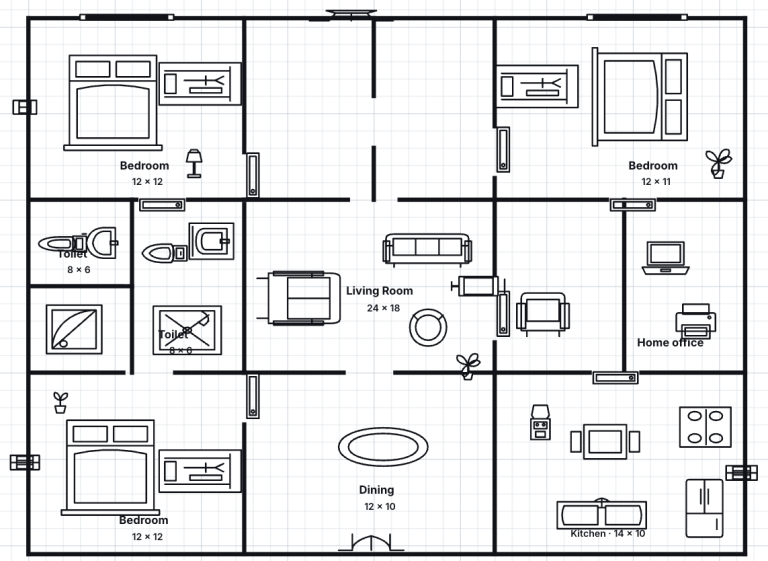
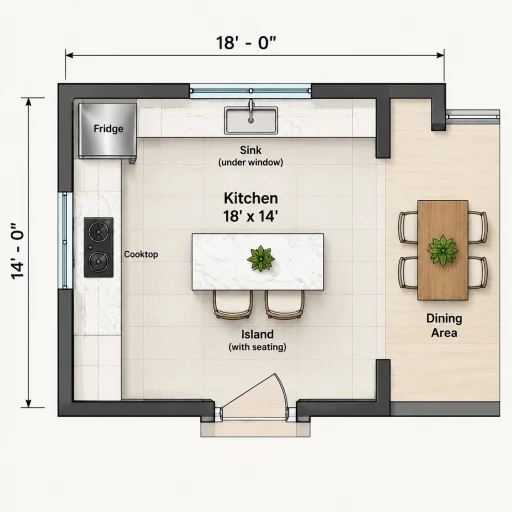
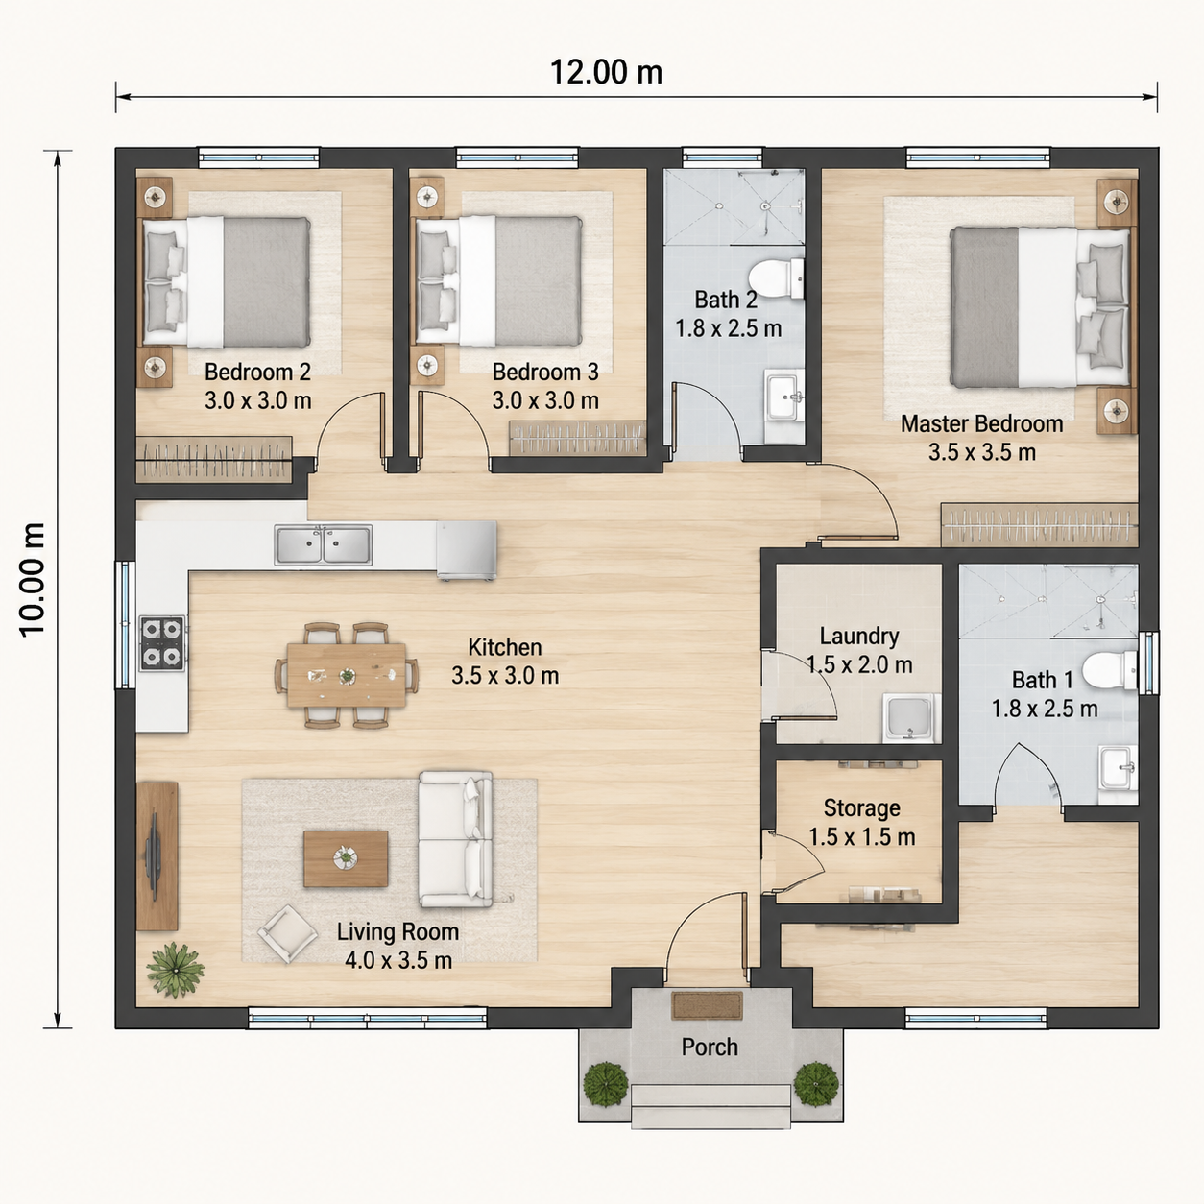
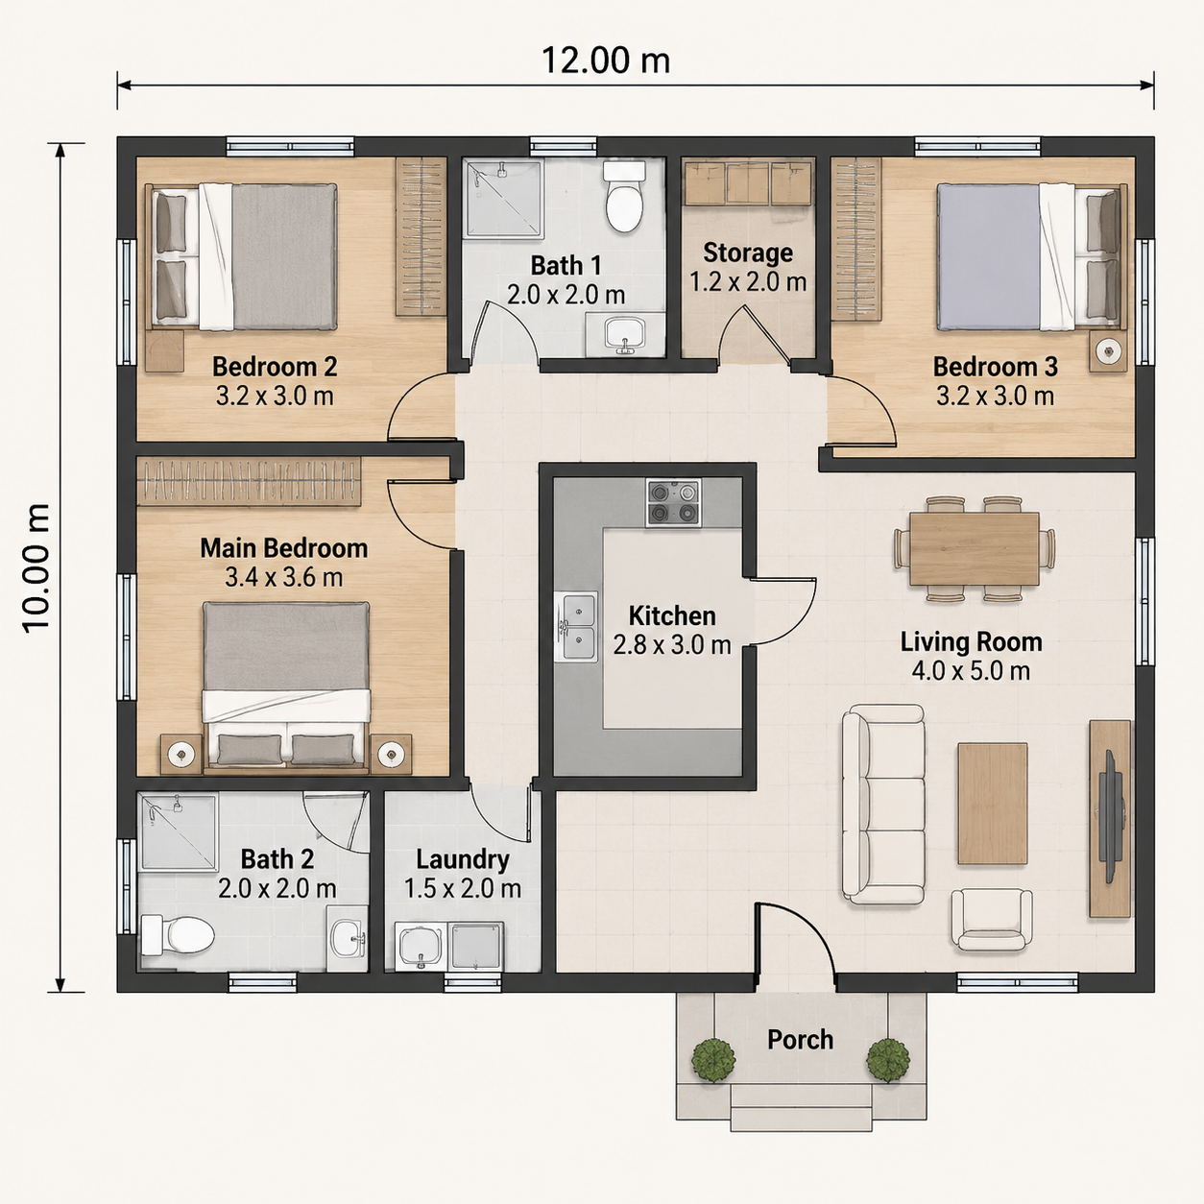
Try a 9 × 8 m target with two bedrooms, one full bathroom, an open kitchen, laundry, and storage. Keep an entrance on a short side and prioritize short circulation. When designing a house floor plan for a compact footprint, examine whether passage space competes with living space. Load this brief, replace its dimensions with your own, and generate a concept plan. Review bedroom access and shared-room connections before keeping any arrangement. The dimensions guide house floor plan design; they do not prove that every requested space fits.