Kitchen planning workspace

Kitchen Floor Plan Designer

Planorial is a kitchen floor plan designer for exploring concepts around your room size and fixed features.

Kitchen size

Fixed kitchen appliances
Kitchen image style

Image concepts only.

0 / 1,100
Request summary
— × — ft
unsure
unsure
unsure
Cost 3 credits Daily credits —Paid credits —

Check the displayed credit cost before submitting.

Loads example settings; creates no image.

Checking credits…

Kitchen concept preview

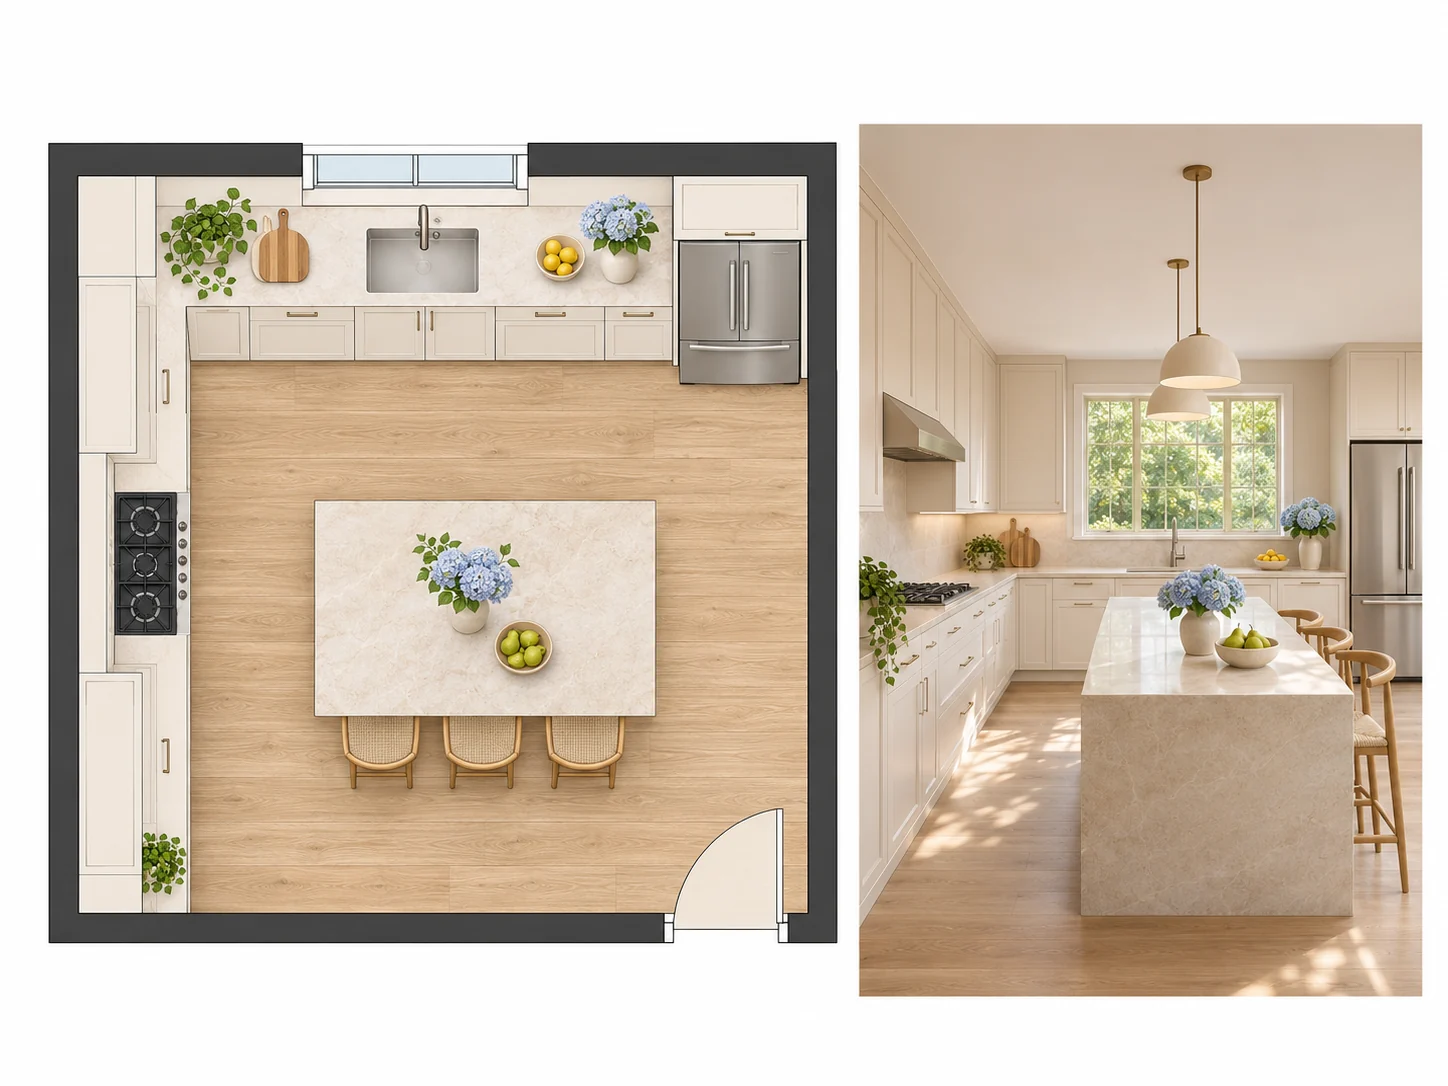
Illustrative kitchen floor plan concept with L-shaped perimeter cabinets, a preparation island and a sink beneath a window.

Your kitchen concept will appear here.

Illustrative concept · Not a Planorial output · Not to scale

Enter your room size in feet or meters, choose a base layout, and describe doors, windows, and appliances that need to stay. Set openness and island or peninsula preferences separately, then review the concept against those conditions.

Start with a Blueprint image. Dimensions guide the request. Planorial concept images do not verify scale, appliance fit, or clearances. Check actual measurements before choosing a layout.

Which kitchen design floor plans fit your room?

Which kitchen layout fits your room shape?

Choose a kitchen floor plan around usable wall runs. Mark fixed doors and windows before placing appliances.

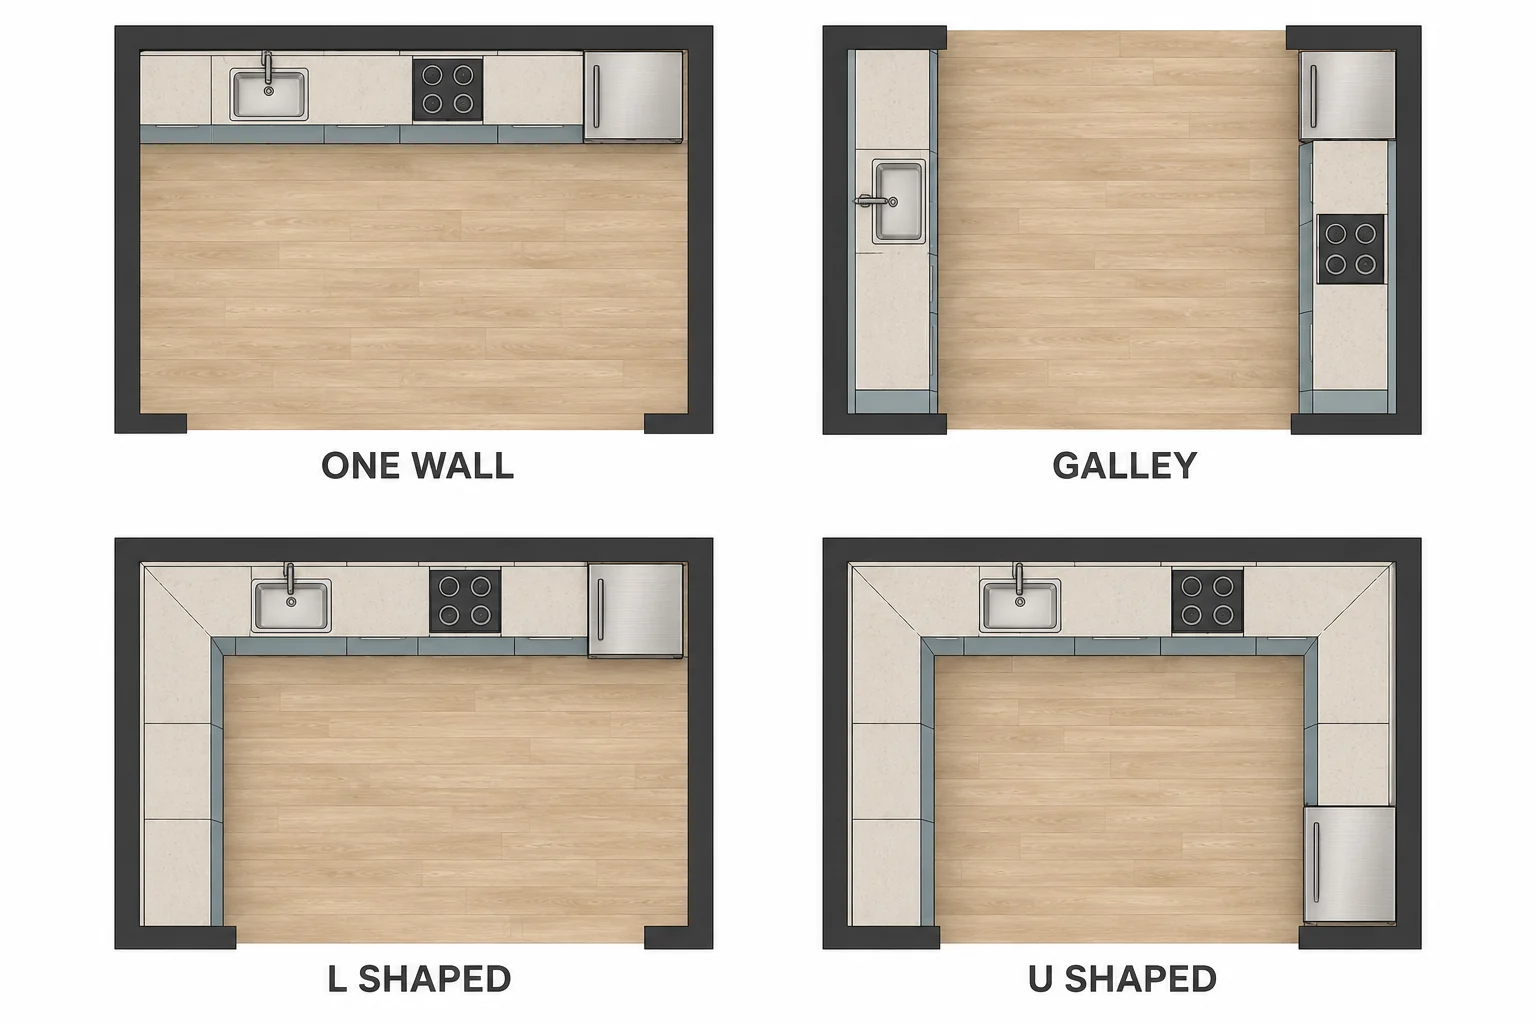
LayoutConsider whenTrade-offCheck first
One-wallOne usable wallLimited worktop optionsAppliance positions
GalleyTwo parallel runsShared central aisleOpposing door swings
L-shapedTwo adjacent wallsCorner accessRoutes across openings
U-shapedThree usable sidesCorner cabinet accessSpace between runs
Four illustrative kitchen floor plan layouts: one-wall, galley, L-shaped and U-shaped cabinet runs.
Four illustrative arrangements; check dimensions and clearances.

How do open and closed kitchens change the choices?

Open kitchen floor plans connect cooking and living areas, with less separation from noise and fewer walls for storage. Closed kitchens separate those activities. Either can use the base arrangements above. Mark doorways and routes between rooms in your kitchen floor plan.
When does an island or peninsula suit the layout?

An island stands apart; a peninsula attaches to a wall or cabinet run. Either can add preparation space or seating if the room allows it. For a kitchen floor plan with island seating, check actual clearances around seats, walkways, and appliance doors. A U-shaped arrangement with a peninsula can form a G.

What should your kitchen floor plan brief include?

How should you record kitchen size and openings?

Enter kitchen length and width or total area, with feet or meters clearly stated. Area alone does not determine room proportions. Describe each door and window by wall and position; include its opening direction. Give opening widths and distances from a named corner in the same unit.

Record fixed points in the kitchen floor plan designer

Record the kitchen sink, cooktop, and fridge positions that must stay. Note fixed plumbing, electrical points or ventilation connections. Separate requirements from preferences. Planorial treats these fixed kitchen points as requests for a concept; check their placement in the result.

How should storage and seating needs enter the brief?

Describe your kitchen storage, preparation and cleanup routines, and whether seating is needed. List bulky cookware and your preferred seat count. Rank requirements when they compete for space. Leave out personal names, addresses, access codes, and sensitive details.

Size/unit → openings → fixed points → storage → seating → priority.

Which kitchen floor plan examples match your task?

Illustrative concepts, not Planorial outputs. Loading an example generates no image.

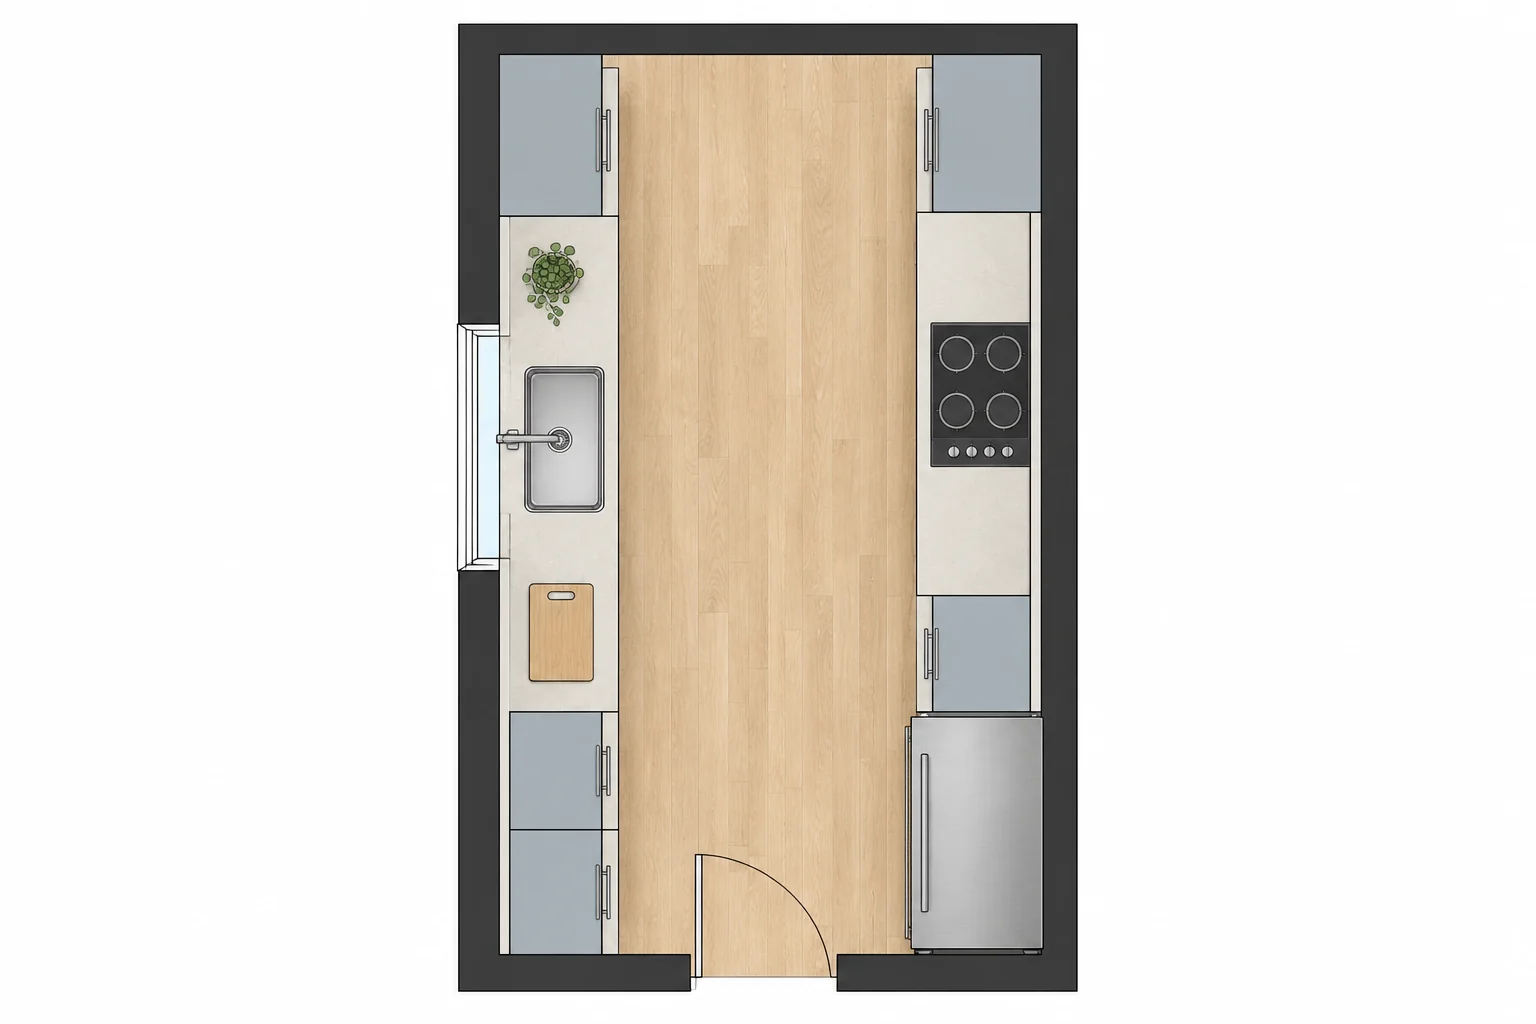
A narrow kitchen with a galley layout

Explore kitchen floor plan ideas for a narrow room using this illustrative 16 by 8 foot brief. Keep the sink below the west window and the fridge near the south entrance. Note cookware storage and preparation needs. Load the galley settings, replace the example measurements with your own, and describe storage priorities before submitting. The expected output is a concept image of two facing runs. Check whether appliance doors and the central route remain workable against actual measurements; the preview itself does not establish fit.

Illustrative galley kitchen concept with a sink below the west window, a fridge near the south entrance and two parallel cabinet runs.

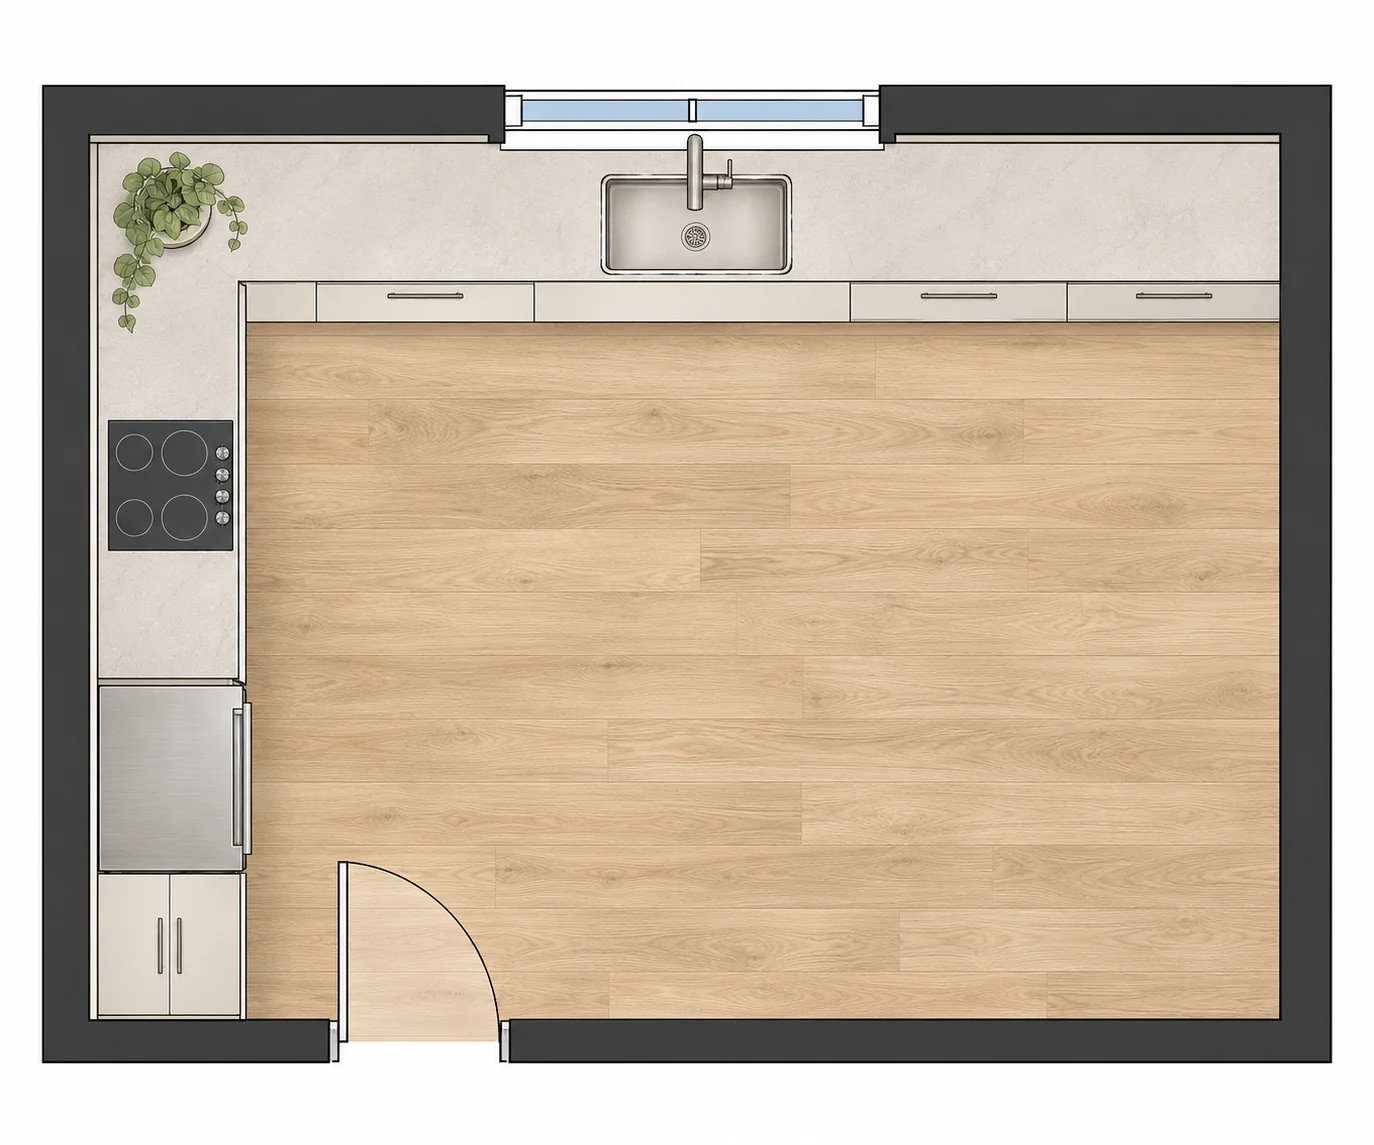
An L-shaped layout with fixed appliances

This illustrative 12 by 10 foot room uses adjoining north and west walls. Keep the sink below the north window, the cooktop on the west wall, and the fridge near the entrance. Prefer pantry storage over extra seating. To design your own kitchen floor plan, load these settings and replace the dimensions and fixed positions. Request a concept, then change one storage priority while keeping the same room brief. Compare the returned images for corner access and usable worktop; fixed appliance positions still need checking.

Illustrative L-shaped kitchen concept with a sink under the north window, a west-wall cooktop, pantry storage and a fridge near the south entrance.

An open kitchen floor plan with island options

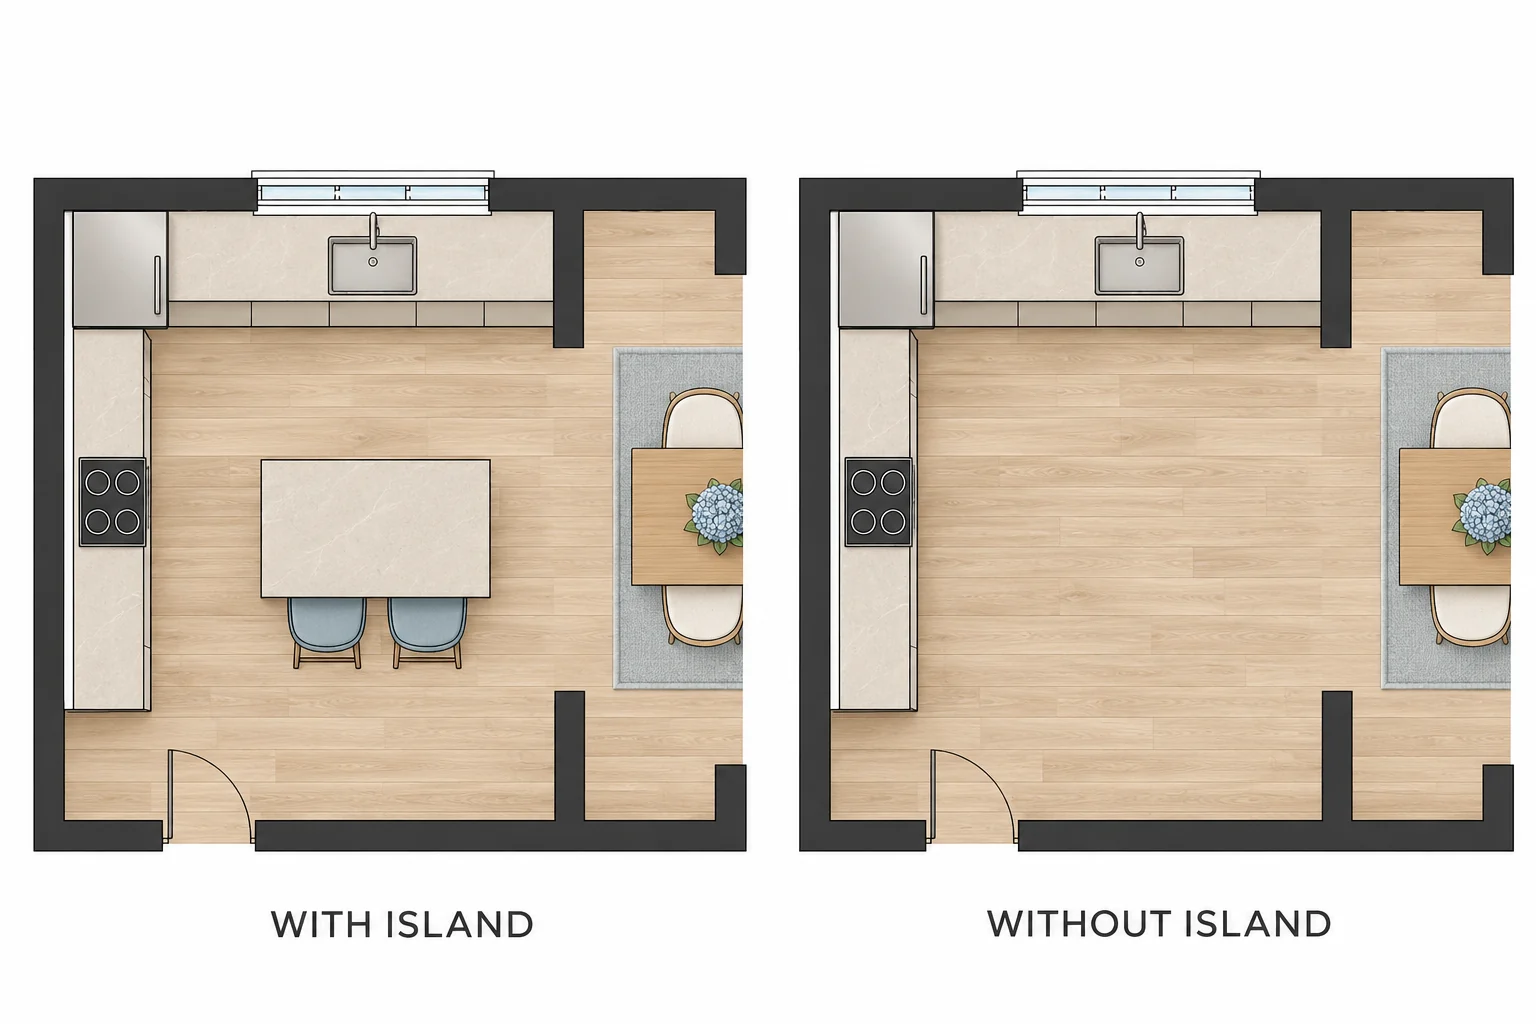
Explore an open kitchen layout plan for this illustrative 18 by 14 foot room. Include the dining opening and storage priorities. Keep perimeter appliances and the main route between rooms in the brief. Load the open layout and request a kitchen floor plan with island seating, then try the same room without an island. The expected concepts help you discuss preparation space, seating, and movement. Compare them against fixed conditions and actual furniture sizes. Neither the preview nor the requested dimensions verify clearances.

Illustrative open kitchen options with and without an island, showing perimeter appliances and a dining opening.

How do you create and revise a kitchen floor plan?

Set the room size and planning conditions

To design your own kitchen floor plan, enter length and width or total area in feet or meters. Choose the base layout, openness, and island or peninsula preference. Describe fixed doors, windows, appliances, and priorities. Correct any highlighted fields before creating a concept.

Use the kitchen floor plan designer to draft a concept

Review the displayed request cost and available daily or paid credits. Daily and paid credits cannot fund one request together. Then select Create kitchen concept. Wait for the request to finish before trying again. Your brief stays available after an error; review the message and retry when ready.

Review one change before requesting another concept

Compare the image with your room and fixed conditions. Change one requirement in the brief for another concept. Use the result’s edit action for visual changes, or request another image view. Planorial lists a credit cost for each generation, image edit, or alternate view request.

What should you check in a kitchen floor plan?

What can this kitchen floor plan designer help you do?

  • Keep the room brief consistent with dimension inputs and unit controls when comparing ideas.
  • Make fixed requirements explicit through structured choices and a visible request summary before generating.
  • Start with context through example inputs and labeled static previews you can adapt using your own measurements.
  • Explore one change using retained requirements and a revision action, then inspect the new image.

How can you compare concepts under the same conditions?

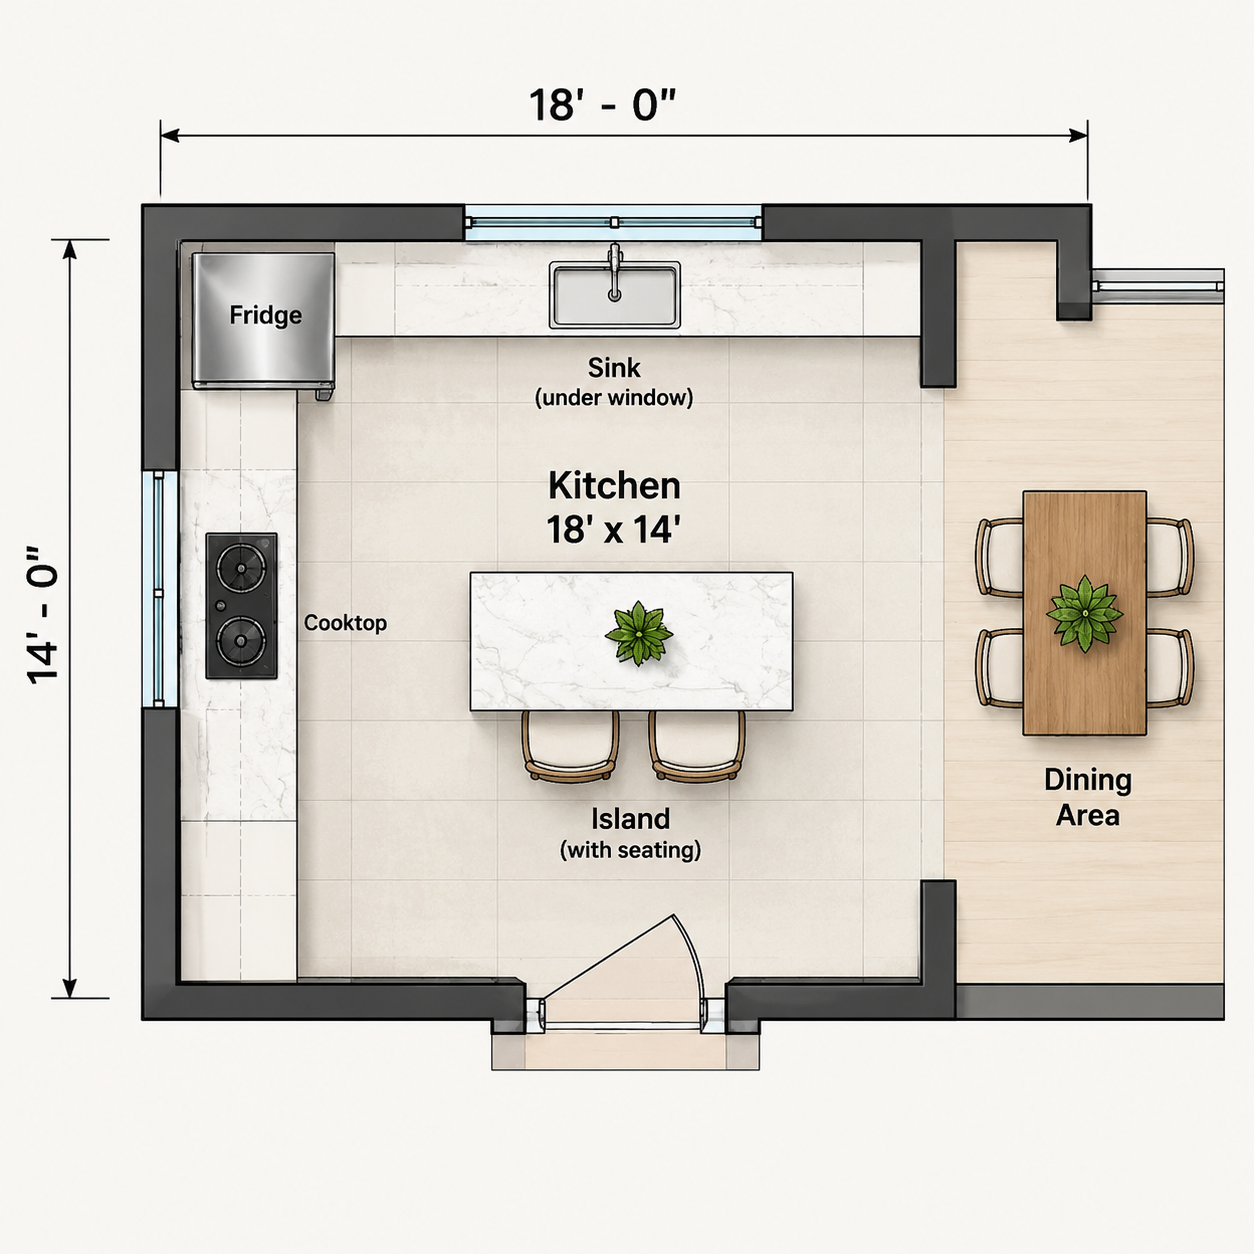
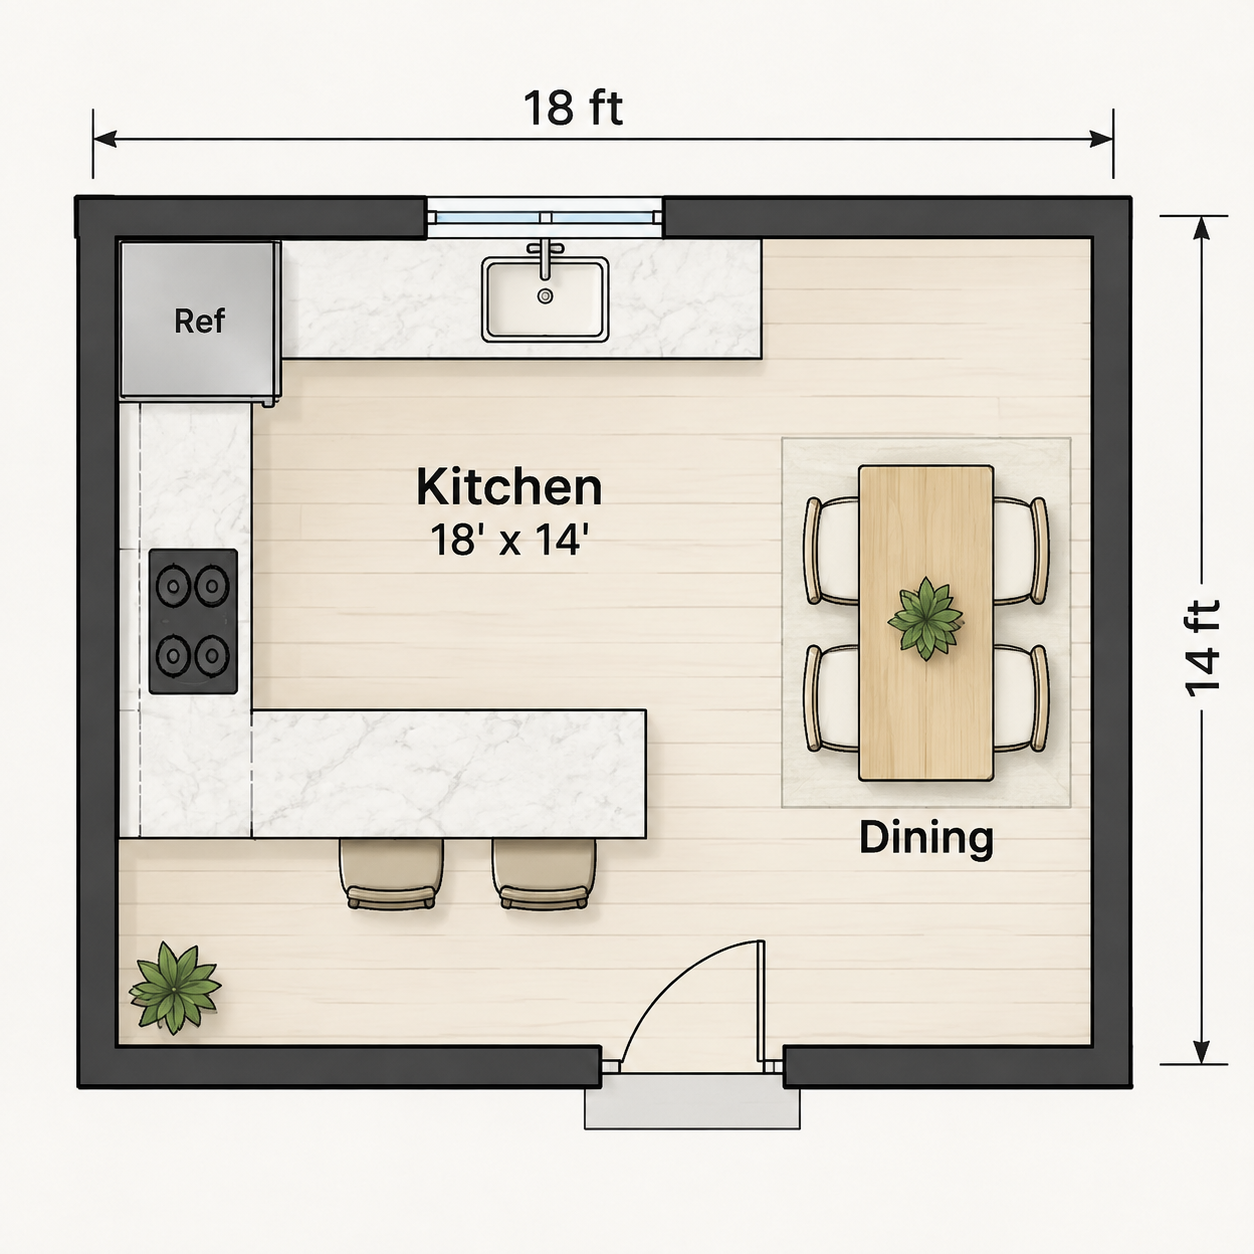
For a kitchen floor plan comparison, keep the room, fixed features and view consistent. These 18 × 14 ft Blueprint briefs changed only the island choice. A shows an island; B has no island but adds an unrequested peninsula. Cabinet runs, flooring and room boundaries also vary. Check each result against your brief and measurements; neither image verifies scale, fit or clearances.

A · Island requestedReal kitchen concept with a central island and two seats.
A freestanding island and two seats are visible.
B · No extension requestedRecovered kitchen concept showing an unrequested peninsula.
An unrequested peninsula and two seats appear.

Which workflow fits your kitchen planning task?

Choose the workflow that matches your decision.

WorkflowPlanorial*KitchenAidIKEAKitchenPlanner
TaskExplore written conditionsUnderstand layoutsPlan IKEA productsConfigure a kitchen
OutputConcept imagesArticle/diagramsRoom/product plan2D/3D planner
ChangesBrief/image editsRead and compareRoom/product objectsRoom/kitchen objects

Use a cabinet planner for individual product placement, Planorial for early visual alternatives, and an article for learning layout trade-offs.

ObservationPlanorial*KitchenAidIKEAKitchenPlanner
Room-shape startsNo library; 3 illustrative casesN/A: article6: 3 closed, 3 open5 visible shapes
Unitsm/ft targetsN/Ainches; ft²ft/in
Anonymous entry/saveA returned; B recovered; save untestedArticle readableEntered; save untestedEntered; save untested
Views/export2 Blueprint PNGs inspectedStatic diagramsFloor view; 3D/export unverified2D/3D room; export untested

US anonymous observations, November 14, 2026. Room-shape counts are not cabinet-template counts. Untested means unverified. *Two real kitchen images were inspected; B was recovered after its original app response failed. The dedicated kitchen page was in local preview during review. Saving and other views remain untested. IKEA values came from the room view; KitchenPlanner observations use the US entry. Other regional versions remain untested.

Which details need checking before you act?

Before acting, check the room outline and openings against measurements. Locate the sink, cooktop and fridge against the fixed brief. Review appliance door swings, seating space and routes using the actual appliance and furniture dimensions. Check whether storage and preparation priorities remain visible. Record mismatches and revise the request. Planorial concept images do not verify dimensions, building requirements or installation readiness; use measured drawings and qualified review for physical changes.

Kitchen Floor Plan FAQs

Which kitchen layout should I start with?

Start with the walls and openings you can use. One wall suits a single run; two facing runs suggest galley; adjoining runs suggest L; three sides suggest U. Choose your storage and preparation priorities before adding features.

Can I include an island in a small kitchen?

An island is an option only if the real room accommodates it. Check appliance doors, seating and walking routes using measurements. A kitchen floor plan with island seating does not establish fit from area alone.

How do fixed doors and appliances affect the plan?

Fixed points guide the requested kitchen floor plan concept. Record door positions and swings, windows, and appliances or connections that must stay. Keep those notes when changing a preference, and check the returned image for omissions.

Are the dimensions and clearances verified?

No. Planorial concept images do not verify scale, appliance fit or clearances. Entered dimensions guide the request; use measured drawings and qualified review before ordering cabinets, moving services or making physical changes.

Can I edit, save, or download a kitchen floor plan?

Result actions cover image edits and image-file downloads, not editable CAD projects. Signed-in History holds up to nine recent results for 30 days; signed-out results stay in the page session. Download copies you need beyond History.

Do I need an account, and what does a request cost?

No account is needed for available guest credits. Planorial’s allowance is up to 10 free credits per US Eastern day. Blueprint requests use 3 credits, 2.5D 4, and 3D Isometric 5 unless unlimited access applies. Daily and paid balances cannot be combined. Unsuccessful generation releases reserved credits after processing.

How are my kitchen planning details handled?

Planorial sends submitted briefs and source images through its server to an AI provider. Draft recovery uses this tab’s session storage and ignores entries older than one hour; History has separate limits. Providers may retain or review requests. Avoid sharing sensitive details. See the Privacy Policy for privacy requests.